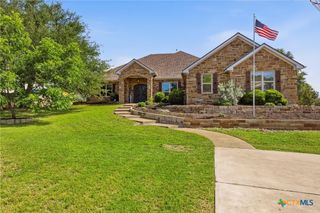
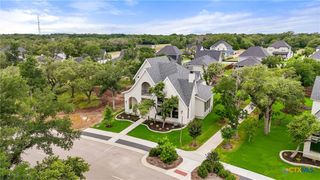
306 Rodeo Road, Salado, TX 76571
- 4 beds |
- 4 baths |
- 3,467 sqft
 Single-Family Home
  Built in 2026
  0.6acre lot
 3 car garage
  $225/sqft
  Listed 25 days ago
Property Description
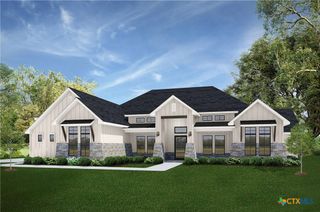
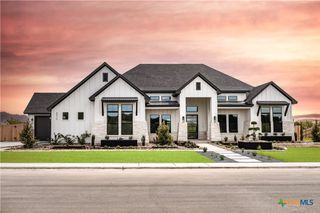
Welcome to 306 Rodeo, an impressive Clinton Bonus floorplan by Carothers Executive Homes, perfectly situated in the prestigious Stinnett Mill community in Salado, Texas. This expansive 3,467 sq ft residence delivers an exceptional blend of luxury, comfort, and thoughtful design, featuring: 4 spacious bedrooms 4 full bathrooms Private study ideal for remote work or quiet focus Two dining areas for both formal gatherings and everyday meals Two living spaces offering flexibility for entertaining or relaxing Oversized 3-car garage with abundant room for vehicles, storage, and hobbies Designed with elegance and functionality in mind, the Clinton Bonus showcases an open-concept layout, high-end finishes, generous living areas, and signature Carothers craftsmanship throughout. Whether hosting guests or enjoying a peaceful evening at home, this floorplan delivers the space, style, and comfort you’re looking for.
- Listing Status:
- Active
- Date Added:
- June 11, 2026
- Data Last Updated:
- July 7, 2026 at 4:18AM
- Listing Office:
- Carothers Executive Homes : 254-773-0600
- Listing Agent:
- Wendy Nichols : 254-773-0600
- MLS ID:
- 616552

- General: Covered PatioOutdoor KitchenPorchSecurity Lighting
- Style: Traditional
- Other Structures: PorchPatioCovered
- Pool: None
- Roofing: CompositionShingle
- General: MasonrySpray Foam Insulation2Slab
- Road/Access: City Street
- HOA Amenities: 250.0Annually
- Originating MLS: CTEXAS_TBBOR
- School District: Salado ISD
- County: Bell
- Zoning: Lot 8Block 4Stinnett Mill EstatesTBD
- View: None
- Fencing: Back YardPrivacy
- Utilities: High Speed Internet AvailableTrash Collection Public
- Water: Public
- Sewer: Aerobic Septic
- Source: CTEXAS_TBBOR
This listing courtesy of Wendy Nichols , Carothers Executive Homes
Monthly Payment
- Principal & Interest $
- Property Taxes $
- Home Insurance $
- VA Funding Fee $