6612 King Oaks Boulevard, Salado, TX 76571
- 4 beds |
- 3 baths |
- 3,354 sqft
 Single-Family Home
  Built in 2024
  0.53acre lot
 3 car garage
  $239/sqft
  Listed 13 days ago
Property Description
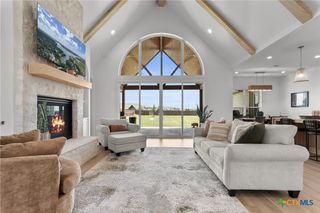
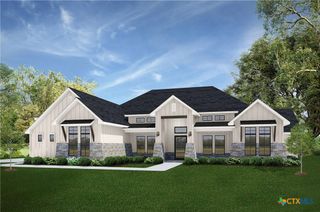
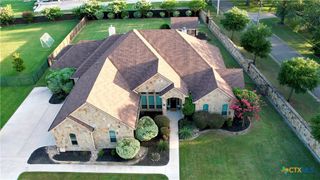
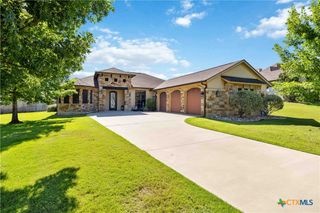
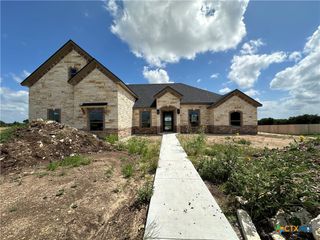
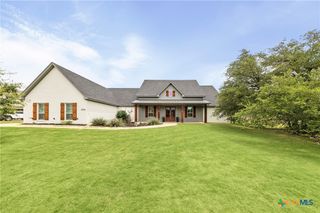
Exceptional design meets everyday comfort in this beautifully crafted 4-bedroom, 3-bath home offering 3,354 square feet of refined living space in sought-after Salado, Texas. Thoughtfully designed with upscale finishes and functional living in mind, this home also features a dedicated study and spacious 3-car garage. The heart of the home is a chef-inspired kitchen designed to impress, featuring a dramatic waterfall island, abundant prep space, custom soft-close cabinetry, 42-inch upper cabinets with crown molding, stunning 3 cm granite countertops, and premium stainless steel appliances including double ovens, dishwasher, microwave, and electric cooktop. A convenient butler’s pantry adds both style and functionality. The open-concept living area is enhanced by soaring 9–10 ft vaulted ceilings, elegant ceramic tile flooring, and expansive windows that flood the home with natural light. The private primary suite offers a peaceful retreat with direct access to the back patio and a spa-like ensuite bath complete with a freestanding soaking tub, walk-in shower, and upscale finishes. Designed for seamless indoor-outdoor living, the oversized covered back porch features a fully equipped outdoor kitchen and cozy outdoor fireplace—perfect for entertaining year-round. Additional highlights include 8-ft interior doors, rocker-style light switches, energy-efficient double-pane Low-E vinyl windows, and 15 SEER HVAC systems with smart thermostats and heat pumps. This exceptional Salado home delivers luxury, comfort, and thoughtful design in every detail.
- Listing Status:
- Active
- Date Added:
- June 23, 2026
- Data Last Updated:
- July 7, 2026 at 3:19AM
- Listing Office:
- The Foxx Real Estate Group-ARG : 254-493-6969
- Listing Agent:
- Tiffani Foxx : 254-421-1000
- MLS ID:
- 617730

- General: Covered PatioOutdoor GrillOutdoor KitchenOtherPorchPrivate YardRain GuttersSee Remarks
- Style: Contemporary/ModernTraditional
- Other Structures: PorchPatioCovered
- Pool: None
- Parking: AttachedGarage Faces FrontGarageGarage Door OpenerGarage Faces Rear
- Roofing: CompositionShingle
- Windows: Double Pane Windows
- General: Board & Batten SidingFiber CementFoam InsulationMasonryStone VeneerSprayFoam Insulation1Slab
- Road/Access: County RoadCity Street
- HOA Amenities: 804.0Annually
- Originating MLS: CTEXAS_TBBOR
- School District: Salado ISD
- County: Bell
- Zoning: KING OAKSBLOCK 003LOT 0003ACRES .525523474
- View: None
- Fencing: Back YardPrivacyWood
- Utilities: Cable AvailableElectricity AvailablePhone AvailableUnderground UtilitiesElectricity on Property
- Water: Public
- Sewer: Septic Tank
- Source: CTEXAS_TBBOR
This listing courtesy of Tiffani Foxx , The Foxx Real Estate Group-ARG
Monthly Payment
- Principal & Interest $
- Property Taxes $
- Home Insurance $
- VA Funding Fee $