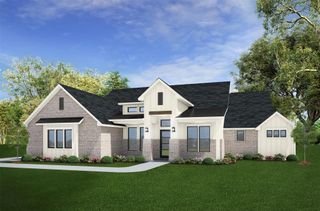
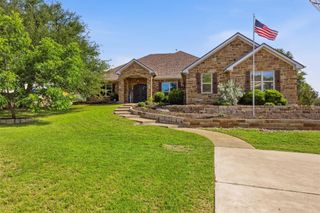
454 Heidi CIR, Salado, TX 76571
- 4 beds |
- 3 baths |
- 2,661 sqft
 Single-Family Home
  Built in 2026
  10,359sqft lot
 2 car garage
  $312/sqft
  Listed 3 months ago
Property Description
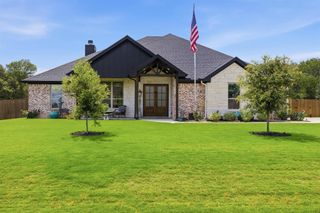
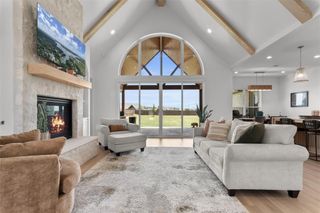
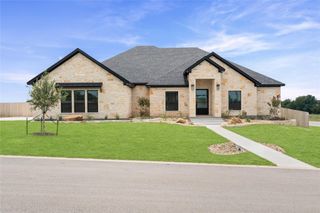
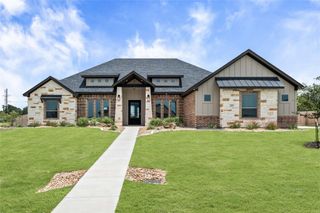
Nestled in the highly sought-after Sanctuary community in Salado, this beautifully designed Southerly Homes custom residence – The Monroe – offers 2,765 square feet of thoughtfully crafted living space. Featuring 3 bedrooms, 3 bathrooms, a private study, and an open-concept great room, the home blends timeless architecture with curated designer finishes. The stunning great room features vaulted ceilings with exposed beams and flows seamlessly into the kitchen and dining areas, creating an ideal setting for entertaining. The chef’s kitchen showcases GE Cafe; appliances with brushed bronze hardware, custom cabinetry, a white oak island, Silestone countertops, and a herringbone tile backsplash. The spacious owner’s suite on the main level offers a spa-inspired bath with a freestanding tub, walk-in shower, and dual vanities. Two additional bedrooms and bath are located upstairs, providing privacy for guests or family. Enjoy the beauty of Central Texas from the covered outdoor living area, perfect for relaxing or entertaining year-round. Additional highlights include a two-story entry, study, designer lighting, hardwood flooring, and a two-car garage with a golf cart bay. Located just minutes from the charm of historic downtown Salado, this home offers a rare opportunity to enjoy luxury living in one of Central Texas’ most desirable communities.
- Listing Status:
- Active
- Data Last Updated:
- July 7, 2026 at 7:19AM
- Listing Office:
- Southerly Realty, LLC : (512) 743-5366
- Listing Agent:
- Josh Yates : (512) 743-5366
- MLS ID:
- 7132831
- General: Gutters Full
- Other Structures: Rear PorchPatioCovered
- Pool: None
- Parking: AttachedDrivewayGaragePavedParking spaces: 4
- Roofing: Composition
- Windows: See Remarks
- General: TwoSlab
- HOA Amenities: BBQ Pit/GrillClubhouseCommon GroundsDog ParkPicnic AreaPlaygroundSidewalksCommon Area Maintenance660.0Annually
- Originating MLS: actris
- School District: Salado ISD
- County: Bell
- Zoning: SALADO SANCTUARY PHASE 1A ADDITION REPLAT (BLK PT RS)BLOCK 00RLOT 054R0406075662
- View: Park/Greenbelt
- Fencing: PrivacyWrought Iron
- Utilities: Cable AvailableElectricity ConnectedSewer ConnectedWater Connected
- Water: Public
- Sewer: Public Sewer
- Source: actris
This listing courtesy of Josh Yates , Southerly Realty, LLC
Monthly Payment
- Principal & Interest $
- Property Taxes $
- Home Insurance $
- VA Funding Fee $