2645 Parkview Drive, San Angelo, TX 76904
- 3 beds |
- 3 baths |
- 3,014 sqft
 Single-Family Home
  Built in 1964
  0.3acre lot
 2 car garage
  $141/sqft
  Listed 1 month ago
Property Description
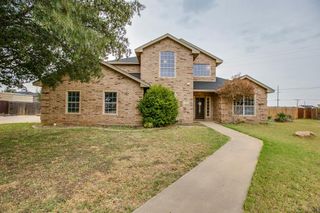
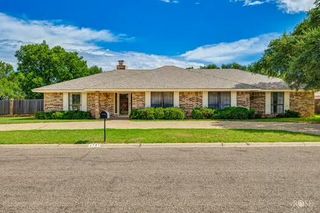
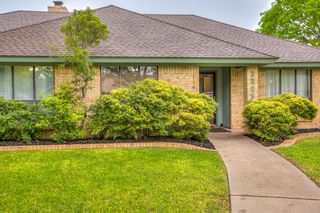
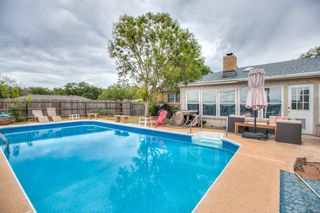
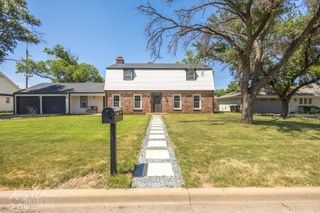
Welcome home to this spacious two-story home in the highly sought-after College Hills neighborhood! Offering 3 bedrooms, 2.5 baths, and 3,014 square feet of living space, this home combines comfort, flexibility, and exceptional value. The primary suite is conveniently located downstairs, providing privacy and ease of access. The inviting family room features a cozy fireplace, creating the perfect gathering space for family and friends. Upstairs, you'll find a large open flex area that can be customized to fit your lifestyle—ideal as a media room, game room, playroom, home office, or additional living space. Throughout the home, you'll appreciate the abundance of storage closets and thoughtfully designed living areas. Outside, enjoy the beautifully manicured lawn and established setting in one of San Angelo's most desirable family-friendly neighborhoods. Solar panels help improve energy efficiency and may contribute to lower utility costs. An added bonus for qualified buyers: this home features a VA assumable loan with an incredibly low 2.3% interest rate, offering a rare opportunity to potentially secure financing well below current market rates. Conveniently located near schools, shopping, dining, and parks, this College Hills gem is ready to welcome its next owner! Buyer must qualify with the lender for loan assumption. Terms and eligibility to be verified independently.
- Listing Status:
- Pending
- Date Added:
- June 22, 2026
- Data Last Updated:
- July 29, 2026 at 5:41AM
- Listing Office:
- Real Broker, LLC : 855-450-0442
- Listing Agent:
- The AGENTcy Group : 325-450-7699
- MLS ID:
- 201373
- General: Primary DownstairsStorageSplit Bedroom FloorplanCeiling Fan(s)
- Appliances: Built-In Electric OvenDishwasherRefrigeratorElectric Cooktop
- Laundry: InsideLaundry Room
- Flooring: CarpetCombinationTile
- A/C: Central AirElectric
- Heating: CentralNatural Gas
- Fireplace: Living RoomWood BurningFireplaceFireplaces: 1
- General: Solar Panels FinancedBarn(s)
- Other Structures: Barn(s)Porch
- Parking: AttachedDrivewayGarage
- Roofing: CompositionSolar Panel(s)Shingle
- Windows: Window Coverings
- General: BrickFrameTwoSlab
- Road/Access: City Street
- Originating MLS: San Angelo Association of REALTORS®
- County: Tom Green
- Zoning: 07-18600-0079-003-00
- Fencing: FullPrivacyFenced
- Utilities: Electricity AvailableWater Available
- Water: Public
- Sewer: Public Sewer
- Source: San Angelo Association of REALTORS®
This listing courtesy of The AGENTcy Group , Real Broker, LLC
Monthly Payment
- Principal & Interest $
- Property Taxes $
- Home Insurance $
- VA Funding Fee $