4721 Karsten Creek Drive, San Angelo, TX 76904
- 3 beds |
- 2 baths |
- 2,327 sqft
 Single-Family Home
  Built in 2019
  0.28acre lot
 2 car garage
  $257/sqft
  Listed 1 month ago
Property Description
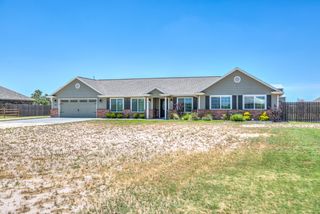
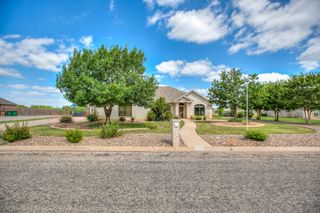
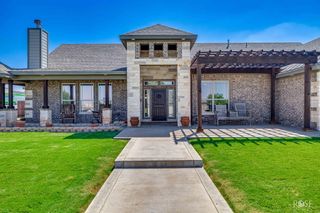
This exceptional 3 bedroom, 2 bath home has a perfect open concept providing entertaining options and just relaxing with the family. The living room has coffered ceiling and wood burning fireplace. A spacious kitchen with large pantry, stunning granite and abundance of counter space and cabinets. Don't miss the "other" room that can be an office, playroom, additional living or dining. As you stroll throughout this home notice the ceramic wood-look tile floors and plantation shutters. You will enjoy many hours in the backyard with your own personal grass chipping green and just relaxing on the enlarged covered patio. The privacy fence along the back property line was increased to 8 ft. and additional concrete was added to end of driveway for extra parking. More amenities include owned smart security system, owned R.O. water system and water softener system. It is obvious by the immaculate yard and landscaping that only the best will do.....Rachio smart sprinkler system keeps things growing. Don't miss this incredible home.
- Listing Status:
- Pending
- Date Added:
- June 27, 2026
- Data Last Updated:
- July 29, 2026 at 12:41AM
- Listing Office:
- ERA Newlin & Company : 325-481-0500
- Listing Agent:
- Jimmy Yarbrough : 325-212-5109
- MLS ID:
- 201464
- General: PantryGranite CountersSplit Bedroom FloorplanCeiling Fan(s)
- Appliances: DishwasherMicrowaveVented Exhaust FanWater Purifier OwnedWater Softener OwnedGas Cooktop
- Laundry: Electric Dryer HookupGas Dryer HookupLaundry RoomWasher Hookup
- Flooring: CarpetTile
- A/C: Central AirElectric
- Heating: CentralElectric
- Fireplace: Living RoomWood BurningFireplaceFireplaces: 1
- Other Structures: Covered Patio
- Parking: Additional ParkingAttachedDrivewayGarageGarage Door OpenerGarage Faces Side
- Roofing: Composition
- Windows: Double Pane Windows
- General: StoneStuccoOneSlab
- Road/Access: City Street
- Originating MLS: San Angelo Association of REALTORS®
- County: Tom Green
- Zoning: 03-14050-0068-019-00
- Fencing: PrivacyFenced
- Utilities: Electricity ConnectedNatural Gas ConnectedSewer ConnectedWater Connected
- Water: Public
- Sewer: Public Sewer
- Source: San Angelo Association of REALTORS®
This listing courtesy of Jimmy Yarbrough , ERA Newlin & Company
Monthly Payment
- Principal & Interest $
- Property Taxes $
- Home Insurance $
- VA Funding Fee $