7883 Becca Road, San Angelo, TX 76904
- 5 beds |
- 3 baths |
- 2,481 sqft
 Single-Family Home
  Built in 2023
  1.32acre lot
 2 car garage
  $256/sqft
  Listed 20 days ago
Property Description
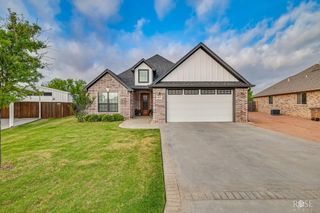
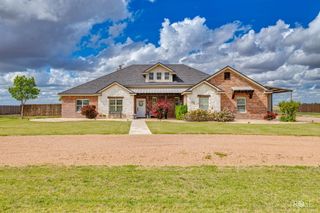
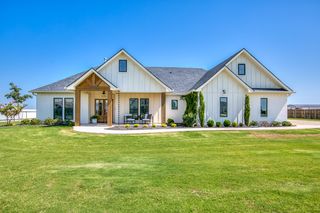
Experience modern Texas living in this stunning custom-built Modern Farmhouse situated on 1.3 acres in the highly sought-after Wall School District. Offering 2,481 square feet of thoughtfully designed living space, this home features 5 bedrooms, 3 bathrooms, a spacious utility room, and a convenient mudroom. A grand double-door entry welcomes you into the open-concept living, dining, and kitchen area, where durable wood-look tile flooring, soaring ceilings, and an abundance of natural light create a warm and inviting atmosphere. Expansive windows and French doors lead to the covered back patio, seamlessly blending indoor and outdoor living. The chef's kitchen is beautifully appointed with abundant shaker-style cabinetry, quartz countertops, a large center island, double ovens, a gas cooktop, and striking industrial-style lighting. The spacious living room is anchored by a floor-to-ceiling limestone fireplace, accented by custom built-in cabinetry and an eye-catching wood ceiling treatment. Just off the entry, a flexible office can easily serve as a fifth bedroom. The well-designed split floor plan includes two secondary bedrooms connected by a Jack-and-Jill bathroom, while a third secondary bedroom enjoys convenient access to the hall bath. The private primary suite offers a generous walk-in closet with direct access to the utility room for added convenience. The luxurious primary bath features dual vanities, a freestanding soaking tub, and a beautifully tiled walk-in shower. Outside, you'll enjoy the fully fenced backyard complete with a covered patio, an above-ground pool for relaxing on warm Texas days, and a storage shed for tools and outdoor equipment. Combining custom craftsmanship, modern finishes, and functional design, this exceptional property offers the perfect balance of style, comfort, and country living with the convenience of being in the desirable Wall School District.
- Listing Status:
- Active
- Date Added:
- July 8, 2026
- Data Last Updated:
- July 29, 2026 at 1:40AM
- Listing Office:
- Scott Allison Real Estate : 325-949-5575
- Listing Agent:
- Scott Allison : 325-234-7443
- MLS ID:
- 201583
- General: Shed(s)
- Other Structures: Shed(s)Covered Patio
- Pool: Above Ground
- Parking: AttachedDrivewayGarageGarage Door OpenerGarage Faces Side
- Roofing: Composition
- General: BrickStoneOneSlab
- Road/Access: County Road
- Originating MLS: San Angelo Association of REALTORS®
- County: Tom Green
- Zoning: 65-73015-0000-023-00
- Fencing: Other
- Utilities: Electricity ConnectedPropanePropane Tank Leased
- Water: Public
- Sewer: Private Sewer
- Source: San Angelo Association of REALTORS®
This listing courtesy of Scott Allison , Scott Allison Real Estate
Monthly Payment
- Principal & Interest $
- Property Taxes $
- Home Insurance $
- VA Funding Fee $

 New - 1 day ago