8296 Chad Road, San Angelo, TX 76905
- 4 beds |
- 3 baths |
- 2,756 sqft
 Single-Family Home
  Built in 2020
  1.12acre lot
 2 car garage
  $256/sqft
  Listed 1 day ago
Property Description
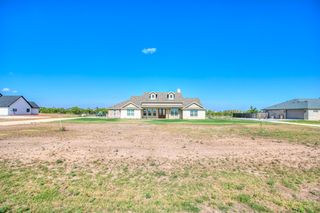
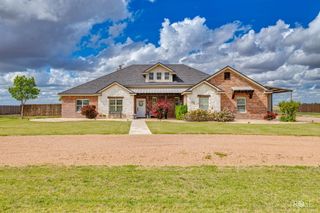
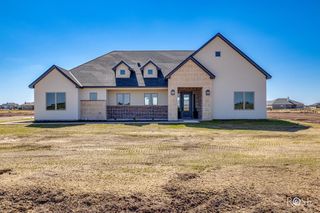
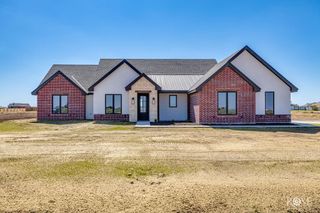
Experience the perfect blend of modern farmhouse charm and upscale country living in this stunning 4-bedroom, 3-bath home on 1 acre in the highly desirable Wall ISD. Thoughtfully designed with two spacious living areas, this home offers the ideal layout for everyday living, entertaining, and making lasting memories. At the heart of the home is a gourmet kitchen that's sure to impress, featuring abundant workspace, quality finishes, and a large walk-in pantry that provides exceptional storage for everything from small appliances to entertaining essentials. Whether you're preparing weeknight dinners or hosting holiday gatherings, this kitchen was designed to bring everyone together. Step outside to enjoy the beautifully landscaped yard and oversized covered back patio, creating the perfect setting for outdoor dining, relaxing, or taking in the peaceful West Texas evenings. The workshop offers endless possibilities for hobbies, projects, or additional storage, while the private water well helps maintain the lush landscaping with added convenience and savings. Offering the warmth and character of a modern farmhouse with the space and amenities today's buyers are looking for, this exceptional property combines the tranquility of country living with the convenience of being just minutes from town. Don't miss your opportunity to call this Wall ISD gem your next home!
- Listing Status:
- Active
- Date Added:
- July 27, 2026
- Data Last Updated:
- July 29, 2026 at 12:41AM
- Listing Office:
- Real Broker, LLC : 855-450-0442
- Listing Agent:
- The AGENTcy Group : 325-450-7699
- MLS ID:
- 201778
- General: StorageWorkshop
- Other Structures: WorkshopCovered Patio
- Parking: Additional ParkingAttachedGarageGarage Faces SideOn StreetRV Access/Parking
- Roofing: Composition
- Windows: Double Pane Windows
- General: BrickFiber CementStoneTwoSlab
- Road/Access: County Road
- Originating MLS: San Angelo Association of REALTORS®
- County: Tom Green
- Zoning: 65-73045-0002-032-00
- Fencing: Partial
- Utilities: Electricity ConnectedWater Connected
- Water: PublicWell
- Sewer: Septic Tank
- Source: San Angelo Association of REALTORS®
This listing courtesy of The AGENTcy Group , Real Broker, LLC
Monthly Payment
- Principal & Interest $
- Property Taxes $
- Home Insurance $
- VA Funding Fee $