1 BAYSIDE CT, San Antonio, TX 78257
- 5 beds |
- 4 baths |
- 4,426 sqft
 Single-Family Home
  Built in 2001
  0.69acre lot
 —— car garage
  $305/sqft
  Listed 3 days ago
Property Description
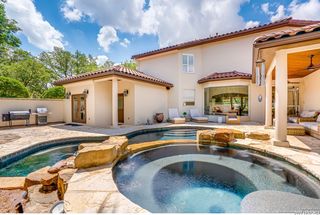
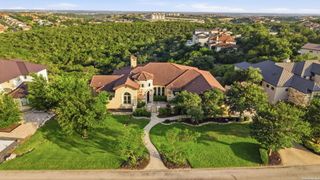
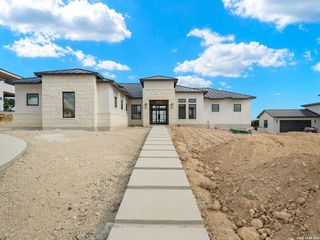
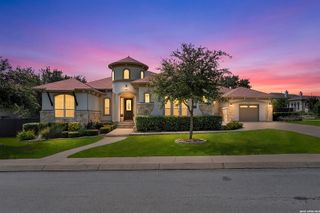
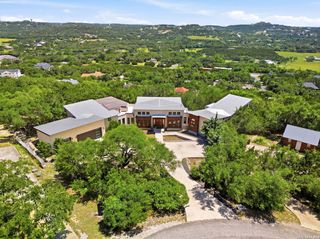
Experience luxury living behind the prestigious guarded gates of The Dominion in this exceptional single-story home situated on a beautifully landscaped 0.69-acre corner lot. Completely remodeled with high-end finishes, this 4,426-square-foot residence offers 5 bedrooms, 4 bathrooms, soaring ceilings, expansive windows, wide-plank wood flooring, designer porcelain tile, custom cabinetry, quartz countertops, and a gourmet kitchen featuring premium Wolf appliances, double ovens, gas cooking, and an oversized island. The spacious primary suite offers a sitting area, spa-inspired bath, oversized walk-in closets, and private access to the backyard. Designed for both everyday living and entertaining, the resort-style outdoor oasis features a Wi-Fi controlled gas-heated pool and spa with cascading water features, pergola, outdoor kitchen with Blaze grill, custom pool bath, and mature oak trees creating exceptional privacy. Additional luxury features include a standing seam metal roof, Pella windows, three HVAC systems with three Nest smart thermostats, smart door locks on all exterior doors, central vacuum system, three-car garage, and numerous premium upgrades throughout. Most furnishings are available for purchase under a separate bill of sale, offering a rare turnkey opportunity. Enjoy 24-hour guarded access and an unbeatable location near The Dominion Country Club, world-class golf, shopping, dining, and major highways. Country Club membership is optional and separate from HOA membership. This is a rare opportunity to own a meticulously updated luxury home in one of San Antonio's most sought-after communities.
- Listing Status:
- Active
- Date Added:
- July 3, 2026
- Data Last Updated:
- July 6, 2026 at 8:53PM
- Listing Office:
- JPAR San Antonio : (800) 683-5651
- Listing Agent:
- Joshua Jackson : (210) 259-5155
- MLS ID:
- 1997522
- General: StuccoPatio SlabCovered PatioPrivacy FenceSprinkler SystemDouble Pane WindowsGazeboHas GuttersMature TreesOutdoor Kitchen
- Style: One StoryContemporaryMediterranean
- Pool: In Ground PoolHot Tub
- Roofing: Metal
- Windows: All Remain
- General: OneSlab
- HOA Amenities: Controlled AccessTennisGolf CourseClubhousePark/PlaygroundJogging TrailsSports CourtGuarded Access295.0Monthly
- School District: Northside
- County: Bexar
- Zoning: Ncb 34034C Blk 18 Lot 1 The New Estates Ut-2 Pud "Ih 10 W/Do340343180010
- Water: Water System
This listing courtesy of Joshua Jackson , JPAR San Antonio
Monthly Payment
- Principal & Interest $
- Property Taxes $
- Home Insurance $
- VA Funding Fee $

 New - 3 days ago