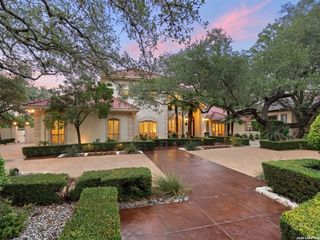
8514 Terra Mont Way, San Antonio, TX 78255
- 4 beds |
- 5 baths |
- 5,260 sqft
 Single-Family Home
  Built in 2011
  1.18acre lot
 —— car garage
  $280/sqft
  Listed 7 days ago
Property Description
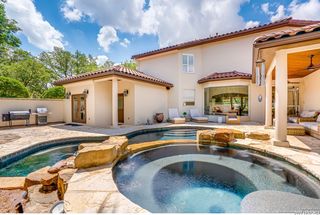
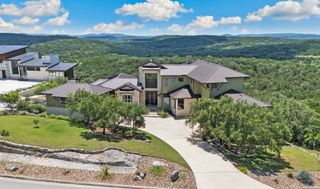
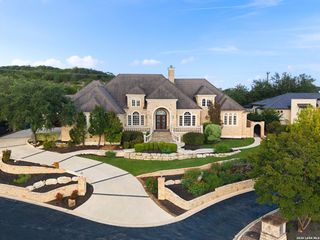
Unsurpassed craftsmanship was used to design this private two-story property that sits on 1.18 acres featuring an amazing indoor/outdoor area with a large living and dining room, expansive windows looking out to unobstructed Hill Country views of downtown San Antonio. This home inlcudes four bedrooms, three full baths and two half baths. The chef's kitchen boasts custom wood cabinetry, a built-in commercial-grade Wolf gas range, warming drawer, oversized island and a fantastic pantry fit for any culinary arena. The primary suite includes patio access, a sitting area luxurious spa-like bathroom with dual vanities, soaking tub, large walk-in shower, his/her toilets, spacious dual walk-in closets and direct access to the gym. This home has a one-of-a-kind second entry-level primary suite with a large bedroom, en-suite bath, walk-in closet and private kitchenette perfect for multi-generational living or long-term guests. Two additional spacious guest bedrooms, office with hidden passage room, game room, media room with a projector and an additional room/flex space. Relax in your outdoor oasis with a large covered patio that provides tons of space for entertaining, complete with a built-in professional BBQ grill and unbelievable views and privacy. Energy efficient- 70% of the home runs off of solar. Also has a whole house generator on gas. The neighborhood offers a beautiful walking trail, resort style pool, and lighted tennis and basketball courts. In the Guard Gated Community of Terra Mont; within 10 min to La Cantera; THE Best of the Hill Country w/City proximity!Minutes from La Cantera, Fiesta Texas & The Rim. This is a must see!
- Listing Status:
- Active
- Date Added:
- June 29, 2026
- Data Last Updated:
- July 6, 2026 at 9:51PM
- Listing Office:
- Keller Williams Boerne : (830) 816-3500
- Listing Agent:
- Celeste Hayes : (210) 422-0256
- MLS ID:
- 1996079
- General: 4 Sides MasonryStone/RockStuccoCovered PatioDeck/BalconySprinkler SystemDouble Pane WindowsHas GuttersMature Trees
- Style: Two StorySpanishMediterranean
- Pool: None
- Roofing: Tile
- Windows: All Remain
- General: TwoSlab
- HOA Amenities: Controlled AccessPoolTennisPark/PlaygroundJogging TrailsSports CourtBike TrailsBasketball CourtGuarded Access400.0Quarterly
- School District: Northside
- County: Bexar
- Zoning: Cb 4565A (Terra Mont Subd)Block 3 Lot 55 2008-New Acct Per045651030550
- Utilities: CPSCPS
- Water: Aerobic Septic
- Sewer: Sept
This listing courtesy of Celeste Hayes , Keller Williams Boerne
Monthly Payment
- Principal & Interest $
- Property Taxes $
- Home Insurance $
- VA Funding Fee $

 New - 3 days ago