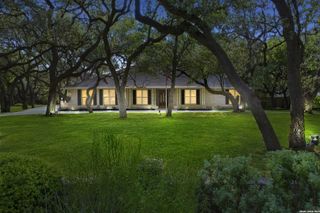
10011 Southwell Road, San Antonio, TX 78240
- 4 beds |
- 5 baths |
- 3,786 sqft
 Single-Family Home
  Built in 1922
  1.05acre lot
 —— car garage
  $211/sqft
  Listed 3 months ago
Property Description
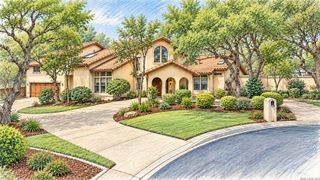
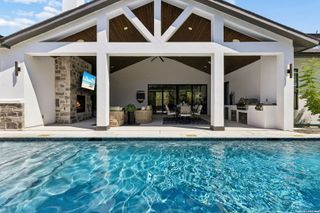
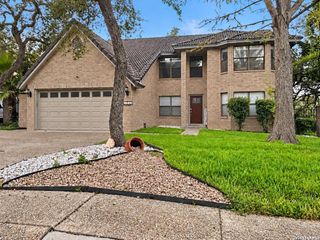
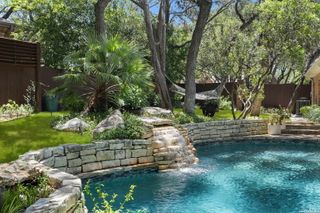
Rare opportunity to own just over an acre, gated luxury estate in historic Oakland Estates, minutes from the Medical Center. Tucked behind private gates in the heart of the Medical Center, this one-of-a-kind estate blends the character of a 1922 adobe home with modern updates, a heated pool, guest house, and the rare ability to keep horses on the property. Inside, you'll find three spacious living areas, windows that flood the home with natural light, and a beautifully updated gourmet kitchen featuring a gas cooktop, oversized island, double ovens, abundant cabinetry. The primary suite offers new luxury vinyl flooring, updated plumbing, and a private sunroom with new double-pane windows. Versatile interior spaces provide flexibility for a variety of uses and design styles. The resort-style backyard is designed for entertaining with a completely resurfaced pool and a redesigned stone pool deck, outdoor shower, multiple patios, new turf, and expanded patio space surrounding the updated guest house. The detached guest house features a new HVAC system and water heater. The one acre lot also features a separate large dog kennel/run, or can be turned into horse stables. Additional highlights include a brand-new roof (July 2026), Florida room/workshop adjacent to primary suite, horses permitted, extensive landscaping improvements, and exceptional privacy-all while remaining minutes from shopping, dining, major highways, and San Antonio's Medical Center.
- Listing Status:
- Active
- Date Added:
- July 10, 2026
- Data Last Updated:
- October 13, 2026 at 1:51PM
- Listing Office:
- Exquisite Properties, LLC : (210) 494-1695
- Listing Agent:
- Marie Crabb : (210) 326-2355
- MLS ID:
- 1999496
- General: 4 Sides MasonryStone/RockWoodPatio SlabCovered PatioBar-B-Que Pit/GrillGas GrillDeck/BalconyPartial FencePartial Sprinkler SystemStorage Building/ShedGazeboHas GuttersSpecial Yard LightingMature TreesDetached QuartersDog Run KennelStone/Masonry FenceOutdoor KitchenWorkshop
- Style: Two StoryHistoric/Older
- Pool: In Ground PoolPool is Heated
- Roofing: Composition
- Windows: Some Remain
- General: TwoSlab
- HOA Amenities: None
- School District: Northside
- County: Bexar
- Zoning: Ncb 14703 Blk 3 Lot Se 98.05 Ft Of 24S 118.06 Ft Of 25&147030030253
- Utilities: CPSGrey Forest
- Water: Water SystemSewer System
- Sewer: SAWS
This listing courtesy of Marie Crabb , Exquisite Properties, LLC
Monthly Payment
- Principal & Interest $
- Property Taxes $
- Home Insurance $
- VA Funding Fee $

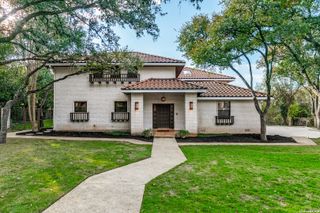
 New - 3 days ago