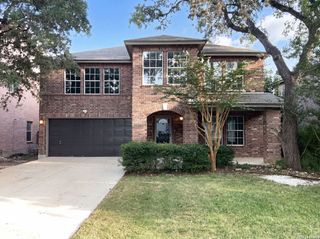
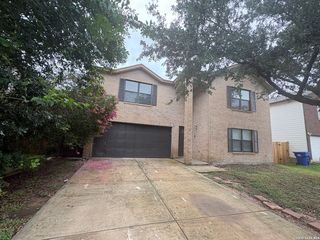
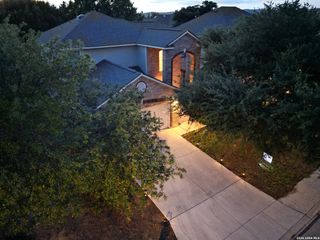
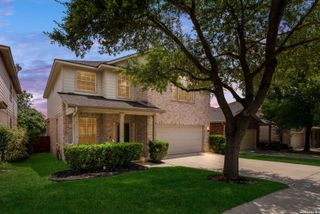
10102 Wildhorse Pkwy, San Antonio, TX 78254
- 5 beds |
- 4 baths |
- 3,217 sqft
 Single-Family Home
  Built in 2004
  6,970sqft lot
 —— car garage
  $109/sqft
  Listed 1 day ago
Property Description
Welcome home to this spacious and beautifully maintained residence in the highly sought-after Wildhorse community! Freshly painted interiors and brand-new carpeting provide a move-in ready experience. The thoughtfully designed floor plan features a private primary suite downstairs complete with elegant bay windows, a luxurious en-suite bath with separate garden tub and shower, dual vanities, and a large walk-in closet. The main level also offers a formal dining room, a spacious kitchen with abundant cabinetry and counter space, a sunny breakfast area, and a large living room perfect for gathering with family and friends. Enjoy year-round relaxation in the Florida room overlooking the backyard. Upstairs, you'll find a generous game room, four additional bedrooms, and two full bathrooms, providing plenty of space for everyone. Situated on a desirable corner lot, the expansive backyard features a playscape and storage shed, offering endless opportunities for outdoor enjoyment. Solar Panels, Washer, Dryer, Refrigerator convey. Conveniently located just moments from the community pool and elementary school, this exceptional home combines comfort, space, and location in one outstanding package. Don't miss your opportunity to make it yours!
- Listing Status:
- Active
- Date Added:
- July 7, 2026
- Data Last Updated:
- July 8, 2026 at 10:53PM
- Listing Office:
- ERA Brokers Consolidated : (210) 477-9400
- Listing Agent:
- Arlene Chalkley : (210) 685-0713
- MLS ID:
- 1998136
- General: Brick3 Sides MasonryPrivacy FenceDouble Pane WindowsStorage Building/Shed
- Style: Two StoryTraditional
- Pool: None
- Roofing: Composition
- Windows: All Remain
- General: TwoSlab
- HOA Amenities: PoolPark/PlaygroundJogging TrailsSports CourtBike TrailsBBQ/GrillBasketball Court82.0Quarterly
- School District: Northside
- County: Bexar
- Zoning: CB 4471B BLK 29 LOT 11044712290110
- Utilities: CPS
- Water: Water SystemSewer SystemCity
- Sewer: SAWS
This listing courtesy of Arlene Chalkley , ERA Brokers Consolidated
Monthly Payment
- Principal & Interest $
- Property Taxes $
- Home Insurance $
- VA Funding Fee $

 New - 18 hours ago