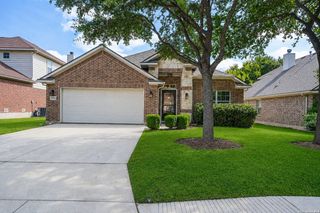
1018 West 1604 North Unit 205, San Antonio, TX 78251
- 5 beds |
- 3 baths |
- 2,214 sqft
 Single-Family Home
  Built in 2026
  3,180sqft lot
 —— car garage
  $160/sqft
  Listed 5 months ago
Property Description
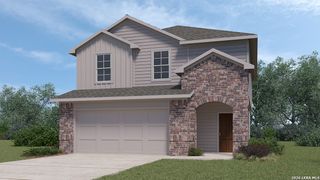
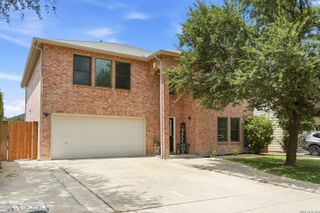
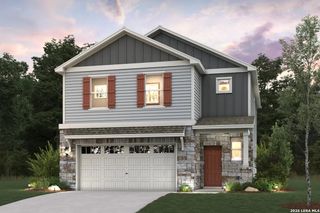
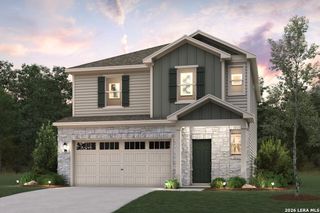
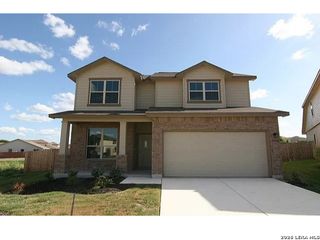
The Gillian is a thoughtfully designed two-story home that perfectly blends modern comfort, functionality, and flexible living spaces. Currently under construction, this beautiful floor plan features an open-concept main level with a spacious family room, dining area, oversized kitchen with island, private study, convenient half bath, and attached two-car garage. Upstairs, the relaxing primary suite offers a private bath and large walk-in closet, while three secondary bedrooms, a full bathroom, versatile loft space, and centrally located laundry room provide plenty of room for everyday living. Designed with both comfort and convenience in mind, the Gillian offers the perfect layout for entertaining, working from home, and growing families alike. Features, finishes, and available upgrades may vary by community. Please contact the community NHC for additional details on construction status, standard features, and available options.
- Listing Status:
- Active
- Date Added:
- February 10, 2026
- Data Last Updated:
- July 10, 2026 at 7:54PM
- Listing Office:
- Texas Premier Realty : (210) 844-8683
- Listing Agent:
- Daniel Rodriguez : (210) 835-8508
- MLS ID:
- 1940363
- General: Brick
- Style: Two Story
- Pool: None
- Roofing: Composition
- Windows: None Remain
- General: TwoSlab
- HOA Amenities: 550.0Annually
- School District: Northside
- County: Bexar
- Zoning: Lot 205 Blk 1
- Utilities: CPSCPS
- Water: Water SystemSewer System
- Sewer: SAWS
This listing courtesy of Daniel Rodriguez , Texas Premier Realty
Monthly Payment
- Principal & Interest $
- Property Taxes $
- Home Insurance $
- VA Funding Fee $

 New - 1 day ago