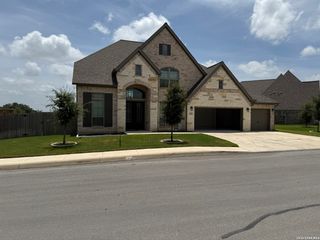
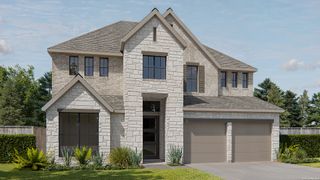
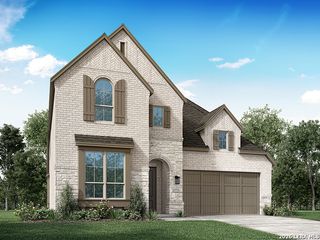
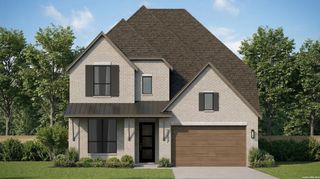
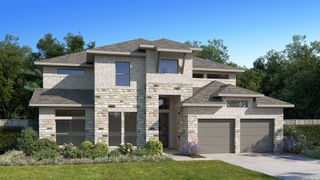
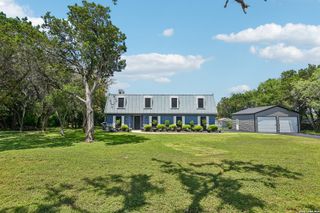
10316 REDDING BND, San Antonio, TX 78254
- 5 beds |
- 5 baths |
- 4,013 sqft
 Single-Family Home
  Built in 2024
  10,759sqft lot
 —— car garage
  $206/sqft
  Listed 23 hours ago
Property Description
Welcome to this stunning classic Perry home, thoughtfully enhanced with luxurious design upgrades and an exceptional floorplan. Soaring ceilings and a striking half-circle staircase with wrought-iron railing create an impressive first impression, while the light-filled living room showcases floor-to-ceiling wood slate paneling and walls of windows. The bright, open island kitchen flows seamlessly into the living spaces, making everyday living and entertaining effortless. A secondary bedroom and full bath downstairs offer flexibility for guests or multigenerational living. The primary suite is a true retreat with vaulted ceilings and a luxurious ensuite featuring a large soaking tub, oversized walk-in shower, dual separate vanities, and two walk-in closets. A convenient mudroom off the garage adds functionality. Upstairs, enjoy a spacious game room and dedicated media room for movie nights and entertaining. Outside, the expansive backyard features a large covered patio and peaceful greenbelt backdrop. Ideally positioned on a corner lot at the end of a cul-de-sac, this exceptional home offers luxury, versatility, and privacy.
- Listing Status:
- Active
- Date Added:
- August 28, 2026
- Data Last Updated:
- August 29, 2026 at 3:53AM
- Listing Office:
- Keller Williams City-View : (210) 696-9996
- Listing Agent:
- Christopher Marti : (210) 660-1098
- MLS ID:
- 2012412
- General: BrickSidingCovered PatioDouble Pane WindowsHas Gutters
- Style: Two Story
- Pool: None
- Roofing: Composition
- Windows: Some Remain
- General: TwoSlab
- HOA Amenities: PoolPark/Playground167.72Quarterly
- School District: Northside
- County: Bexar
- Zoning: Cb 4451B (Kallison Ranch 215 Ph 3 U13a & U13b)Block 73Lo044512730870
- Water: Water SystemSewer System
This listing courtesy of Christopher Marti , Keller Williams City-View
Monthly Payment
- Principal & Interest $
- Property Taxes $
- Home Insurance $
- VA Funding Fee $