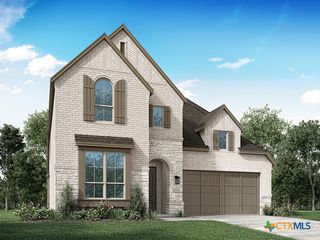
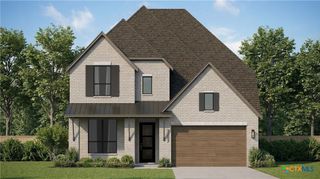
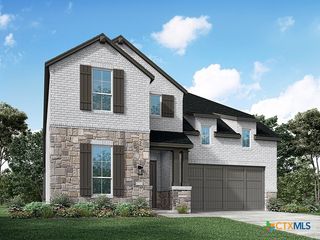
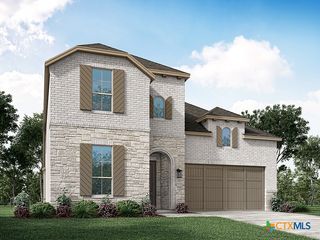
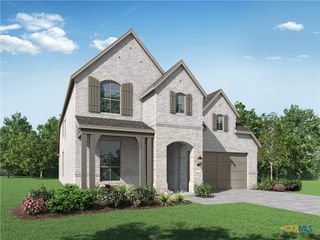
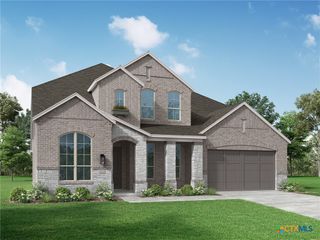
11923 Mancini, San Antonio, TX 78254
- 5 beds |
- 5 baths |
- 3,243 sqft
 Single-Family Home
  Built in 2026
  8,625sqft lot
 2 car garage
  $202/sqft
  Listed 7 days ago
Property Description
Brand new move-In ready award-winning Highland Home, Cambridge Floorplan located on a cul-de-sac with no rear neighbors. Beautifully upgraded home featuring an extended outdoor living area perfect for relaxing and entertaining, a spacious primary suite with a charming bay window, and a private secondary bedroom with its own en-suite bath. Enjoy abundant natural light through expansive sliding glass doors leading to the patio, enhanced curb appeal with a striking stone-accent exterior, and a luxurious spa-inspired primary bath with a walk-in shower in lieu of a tub. The thoughtfully designed pocket office provides a dedicated workspace, while the built-in hutch adds both style and functionality. Open railing throughout the home creates a bright, airy feel and enhances the modern, open-concept design.
- Listing Status:
- Active
- Date Added:
- July 22, 2026
- Data Last Updated:
- July 29, 2026 at 7:16AM
- Listing Office:
- Highland Homes Realty : 888-524-3182
- Listing Agent:
- Dina Verteramo : 888-524-3182
- MLS ID:
- 620472

- Style: Traditional
- Pool: CommunityIn Ground
- Parking: AttachedGarage
- Roofing: CompositionShingle
- Windows: Double Pane Windows
- General: BrickHardiPlank TypeMasonryStone Veneer2Slab
- Road/Access: City Street
- HOA Amenities: 495.0Annually
- Originating MLS: CTEXAS_WCAOR
- School District: Northside ISD
- County: Bexar
- Zoning: Lot57/Block29911923 Mancini
- View: None
- Fencing: Privacy
- Utilities: High Speed Internet Available
- Water: Public
- Sewer: Public Sewer
- Source: CTEXAS_WCAOR
This listing courtesy of Dina Verteramo , Highland Homes Realty
Monthly Payment
- Principal & Interest $
- Property Taxes $
- Home Insurance $
- VA Funding Fee $