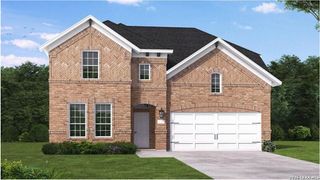
12329 Horowitz, San Antonio, TX 78254
- 4 beds |
- 4 baths |
- 2,963 sqft
 Single-Family Home
  Built in 2026
  10,193sqft lot
 —— car garage
  $199/sqft
  Listed 1 month ago
Property Description
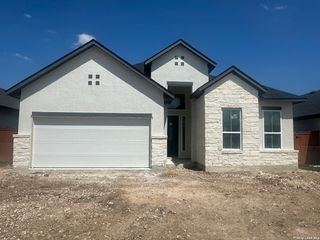
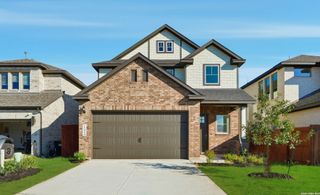
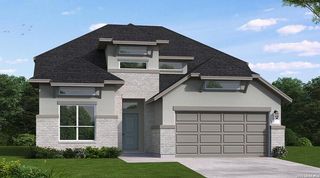
Brand-new Highland Home - Move-In Ready by the End of September! Discover the beautifully designed Redford floor plan offering 2,963 square feet of thoughtfully crafted living space with 4 bedrooms, 4 full bathrooms, a 2-car garage, and exceptional indoor and outdoor living. The open-concept design is ideal for entertaining, featuring a spacious entertainment room, versatile upstairs loft, and an expansive covered outdoor living area. The private primary suite showcases elegant bay windows, while the spa-inspired primary bath includes a freestanding soaking tub, separate shower, and dual vanities for a luxurious retreat. Includes a builder home warranty for added peace of mind Situated on a premium homesite of nearly one-quarter acre on a quiet cul-de-sac street, this home provides ample space to enjoy the outdoors and create the backyard you've always envisioned. Scheduled for completion at the end of September, this brand-new Highland Home offers the opportunity to enjoy modern construction, energy-efficient features, and Highland Homes' award-winning quality and craftsmanship. Residents will also enjoy outstanding community amenities, including two resort-style pools, two playgrounds, and a pickleball court, providing exceptional opportunities for recreation and relaxation. Don't miss your chance to own this incredible new home in one of the area's most desirable communities!
- Listing Status:
- Active
- Date Added:
- June 9, 2026
- Data Last Updated:
- July 29, 2026 at 1:28PM
- Listing Office:
- Dina Verteramo, Broker : (888) 524-3182
- Listing Agent:
- Dina Verteramo : (888) 524-3182
- MLS ID:
- 1990400
- General: BrickSiding3 Sides MasonryCovered PatioPrivacy FenceSprinkler SystemDouble Pane WindowsHas Gutters
- Style: Two StoryTraditional
- Pool: None
- Roofing: Composition
- Windows: None Remain
- General: TwoSlab
- HOA Amenities: Pool495.0Annually
- School District: Northside
- County: Bexar
- Zoning: Lot63/Block299
- Utilities: CPSCPS
- Water: Water SystemSewer SystemCity
- Sewer: SAWS
This listing courtesy of Dina Verteramo , Dina Verteramo, Broker
Monthly Payment
- Principal & Interest $
- Property Taxes $
- Home Insurance $
- VA Funding Fee $

 New - 8 hours ago