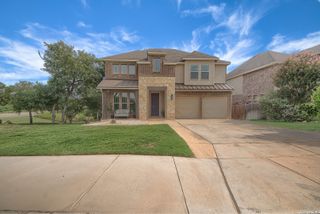
566 Desert Cactus, San Antonio, TX 78253
- 4 beds |
- 3 baths |
- 2,779 sqft
 Single-Family Home
  Built in 2026
  6,098sqft lot
 —— car garage
  $173/sqft
  Listed 2 days ago
Property Description
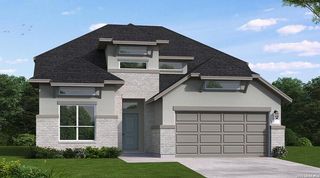
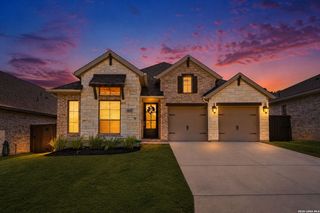
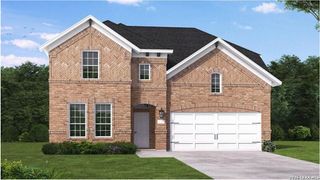
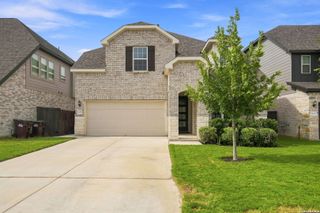
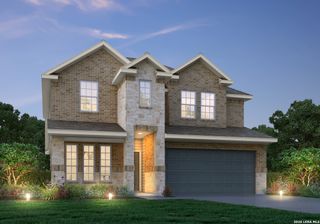
The Goodrich delivers striking architectural design and open-concept living in a more efficient, thoughtfully sized layout. With soaring 20-foot ceilings and a dramatic catwalk overlooking the main living space, this floor plan feels bright, open, and full of character from the moment you walk in. Featuring 4 bedrooms, 3 full baths, a private study, and an upstairs game room, the layout offers flexibility for both everyday living and entertaining. The kitchen flows seamlessly into the family room, creating a central gathering space, while the primary suite provides a comfortable and private retreat. The Goodrich combines elevated design, natural light, and functional space in a home that feels both impressive and easy to live in.
- Listing Status:
- Active
- Date Added:
- July 27, 2026
- Data Last Updated:
- July 29, 2026 at 7:53AM
- Listing Office:
- eXp Realty : (888) 519-7431
- Listing Agent:
- Dayton Schrader : (210) 757-9785
- MLS ID:
- 2003446
- General: BrickCovered Patio
- Style: Two Story
- Pool: None
- Roofing: Composition
- Windows: None Remain
- General: TwoSlab
- HOA Amenities: PoolTennisClubhousePark/PlaygroundSports CourtBBQ/Grill950.0Annually
- School District: Medina Valley I.S.D.
- County: Medina
- Zoning: Lot 20Block 100Unit 3
- Water: Other
This listing courtesy of Dayton Schrader , eXp Realty
Monthly Payment
- Principal & Interest $
- Property Taxes $
- Home Insurance $
- VA Funding Fee $

 New - 1 day ago