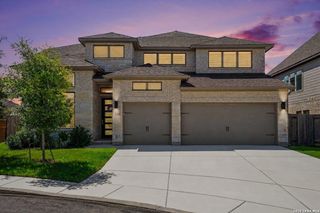
10727 Lone Ranger, San Antonio, TX 78254
- 4 beds |
- 3 baths |
- 3,703 sqft
 Single-Family Home
  Built in 2021
  7,231sqft lot
 —— car garage
  $149/sqft
  Listed 4 days ago
Property Description
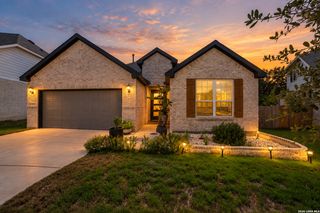
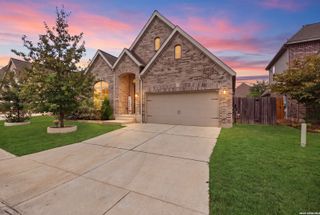
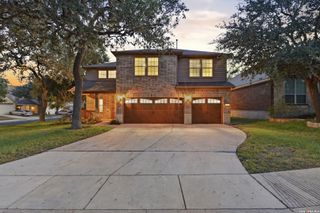
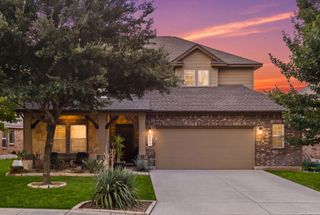
RESORT-STYLE LIVING IN DAVIS RANCH! Welcome to this beautiful two-story traditional home in the desirable Davis Ranch community, where comfort, space, and entertainment come together. From the classic brick exterior to the impressive three-car garage, this home offers exceptional functionality with standout features both inside and out. Customizable exterior lighting adds a unique touch, allowing you to change the colors to celebrate holidays, special occasions, or simply create the perfect ambiance year-round. Step inside to discover soaring ceilings, an open-concept floorplan, and inviting living spaces designed for everyday living and effortless entertaining. The main living area features a cozy gas fireplace, creating the perfect setting to unwind, while the adjoining dining space flows seamlessly into the spacious eat-in kitchen. Enjoy a center island with breakfast bar, a double oven for added cooking convenience, and a water filtration system for everyday comfort. A dedicated home office provides the ideal work-from-home setup, while the private main-level primary suite offers a relaxing retreat complete with dual closets. A conveniently located laundry room adds to the home's thoughtful layout. Upstairs, discover even more room to spread out with a game room, separate media room, and additional loft space-perfect for movie nights, game days, hobbies, or a home gym. Step outside and experience your own backyard escape! Enjoy warm Texas days in the above-ground swimming pool, relax and unwind in the hot tub, or indulge in the ultimate at-home wellness experience with a four-person sauna featuring Bluetooth connectivity. With no backyard neighbors, you can enjoy added privacy while entertaining guests or simply relaxing at home. Conveniently located within the Northside Independent School District, this home combines generous living spaces, sought-after amenities, and exceptional entertainment options in one inviting package. From poolside afternoons to cozy evenings by the fireplace, this is a home designed to enjoy every season of life!
- Listing Status:
- Active
- Date Added:
- October 9, 2026
- Data Last Updated:
- October 13, 2026 at 4:51AM
- Listing Office:
- Orchard Brokerage : (844) 515-9880
- Listing Agent:
- Carolyn Trevino : (210) 238-9824
- MLS ID:
- 2022769
- General: Brick
- Style: Two StoryTraditional
- Pool: None
- Roofing: Composition
- Windows: All Remain
- General: TwoSlab
- HOA Amenities: 123.75Quarterly
- School District: Northside
- County: Bexar
- Zoning: Cb 4450G (Mccrary Tract Subd Ut-2)Block 242 Lot 43 2022-Ne044502420430
- Water: Water SystemSewer SystemCity
This listing courtesy of Carolyn Trevino , Orchard Brokerage
Monthly Payment
- Principal & Interest $
- Property Taxes $
- Home Insurance $
- VA Funding Fee $

 New - 1 day ago