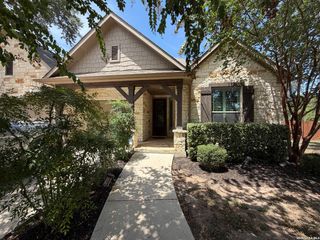
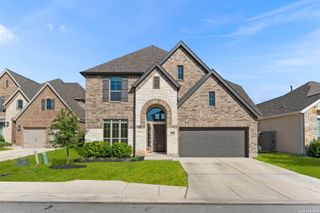
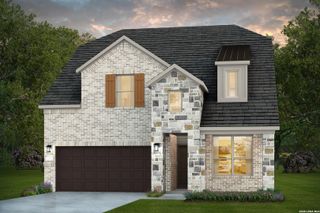
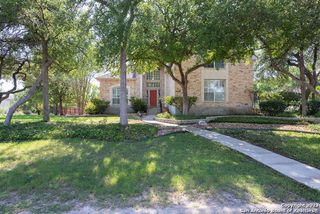
10747 Lone Ranger, San Antonio, TX 78254
- 4 beds |
- 4 baths |
- 3,494 sqft
 Single-Family Home
  Built in 2022
  7,536sqft lot
 —— car garage
  $183/sqft
  Listed 29 days ago
Property Description
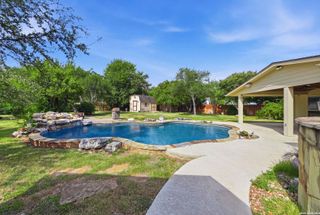
Modern style meets exceptional functionality in this spacious two-story home in Davis Ranch. A private study and formal dining room welcome you upon entry. The study includes a generous closet, offering flexibility as a home office, hobby room, or additional living space to fit your needs. The open-concept living area is designed for both everyday living and entertaining. The island kitchen features ample seating, abundant cabinetry, and a breakfast nook that flows seamlessly into the spacious living room with a decorative fireplace and walls of windows that fill the home with natural light. Just off the living area is a dedicated workspace, ideal for a second home office, study area, or homework station. The first-floor primary suite provides a relaxing retreat with a tray ceiling, bay window, and a spacious en-suite bath featuring dual vanities, a large walk-in shower with river rock flooring, a soaking garden tub, and an oversized walk-in closet. Upstairs, you'll find three generously sized secondary bedrooms. One includes a private en-suite bath, while the remaining two are connected by a Jack-and-Jill bathroom. A large game room and dedicated media room provide additional space for recreation, movie nights, or entertaining. Step outside to a covered patio overlooking the spacious backyard, offering plenty of room for outdoor dining, play, or gardening. Conveniently located on San Antonio's northwest side in the Davis Ranch community, this home offers easy access to neighborhood schools, shopping, dining, and entertainment. Enjoy nearby attractions including Lackland Air Force Base, SeaWorld San Antonio, Government Canyon State Natural Area, and major commuter routes throughout the area.
- Listing Status:
- Active
- Date Added:
- July 30, 2026
- Data Last Updated:
- August 28, 2026 at 7:50AM
- Listing Office:
- Keller Williams City-View : (210) 696-9996
- Listing Agent:
- Christopher Marti : (210) 660-1098
- MLS ID:
- 2004351
- General: BrickStone/RockSidingPatio SlabCovered PatioPrivacy FenceSprinkler SystemDouble Pane Windows
- Style: Two StoryTraditional
- Pool: None
- Roofing: Composition
- Windows: Some Remain
- General: TwoSlab
- HOA Amenities: PoolPark/Playground100.0Quarterly
- School District: Northside
- County: Bexar
- Zoning: Cb 4450G (Mccrary Tract Subd Ut-2)Block 242 Lot 48 2022-Ne044502420480
- Water: Water SystemSewer System
This listing courtesy of Christopher Marti , Keller Williams City-View
Monthly Payment
- Principal & Interest $
- Property Taxes $
- Home Insurance $
- VA Funding Fee $

 New - 1 day ago