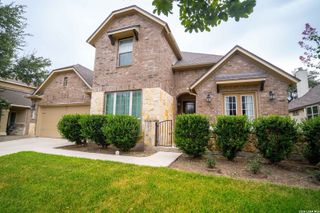
9516 CACTUS CYN, San Antonio, TX 78254
- 5 beds |
- 5 baths |
- 3,499 sqft
 Single-Family Home
  Built in 2021
  6,490sqft lot
 —— car garage
  $177/sqft
  Listed 6 days ago
Property Description
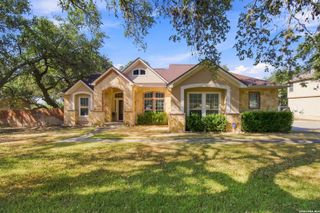
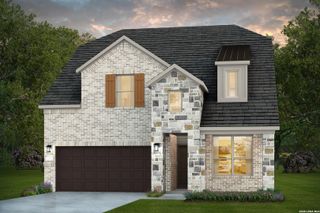
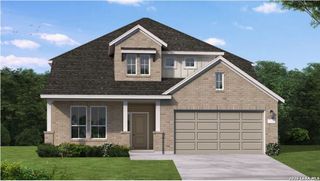
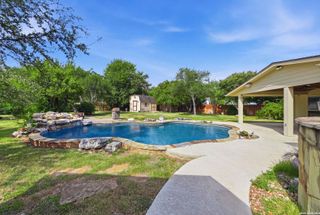
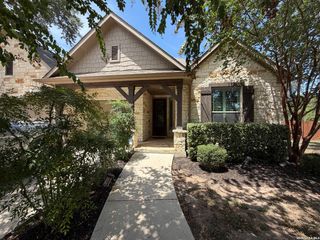
Welcome to this impressive two-story home offering 5 bedrooms, 4.5 bathrooms, a 3-car tandem garage, and 3,499 square feet of thoughtfully designed living space. From the stone-and-brick exterior, arched entry, and beautifully maintained landscaping to the inviting backyard with a covered patio and plenty of room to relax or entertain, this home makes a wonderful first impression. Inside, bright and airy living spaces feature soaring ceilings, abundant natural light, and warm flooring throughout the main areas. The open-concept kitchen is designed for both everyday living and entertaining, featuring white cabinetry, a spacious contrasting island, quartz-style countertops, subway tile backsplash, stainless steel appliances, gas cooktop, built-in oven and microwave, and generous storage and prep space. The dramatic main living area flows effortlessly into the kitchen, dining space, and covered outdoor living area, creating a welcoming space for gathering with family and friends. The spacious primary suite offers backyard-facing windows and a relaxing private bath with dual vanities, soaking tub, separate shower, and walk-in closet. Additional bedrooms and bathrooms provide plenty of room for family and guests, while the upstairs loft offers flexible space for a home office, playroom, hobbies, media, or additional relaxation. With multiple gathering spaces, a versatile floor plan, and inviting indoor and outdoor living areas, this home offers the space and flexibility to live comfortably, entertain effortlessly, and enjoy every season of life.
- Listing Status:
- Active
- Date Added:
- August 22, 2026
- Data Last Updated:
- August 28, 2026 at 6:52AM
- Listing Office:
- Coldwell Banker D'Ann Harper, REALTOR : (210) 483-6400
- Listing Agent:
- Denise Martinez : (210) 723-4803
- MLS ID:
- 2010834
- General: Brick4 Sides MasonryStone/RockCovered PatioPrivacy FenceSprinkler SystemDouble Pane WindowsStorage Building/Shed
- Style: Two StoryTraditional
- Pool: None
- Roofing: Composition
- Windows: All Remain
- General: TwoSlab
- HOA Amenities: PoolClubhousePark/PlaygroundJogging Trails171.0Quarterly
- School District: Northside
- County: Bexar
- Zoning: Cb 4451B (Kallison Ranch Ph-2 Ut-8)Block 225 Lot 30044512250300
- Water: City
This listing courtesy of Denise Martinez , Coldwell Banker D'Ann Harper, REALTOR
Monthly Payment
- Principal & Interest $
- Property Taxes $
- Home Insurance $
- VA Funding Fee $

 New - 1 day ago