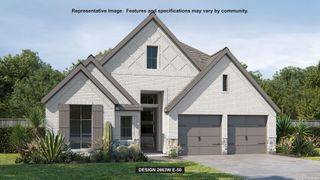
13814 DEER RNCH, San Antonio, TX 78253
- 4 beds |
- 4 baths |
- 3,182 sqft
 Single-Family Home
  Built in 2006
  0.66acre lot
 —— car garage
  $195/sqft
  Listed 1 day ago
Property Description
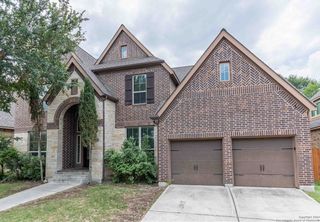
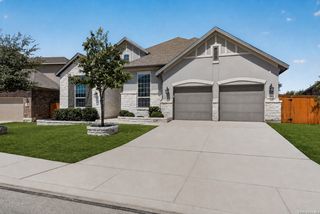
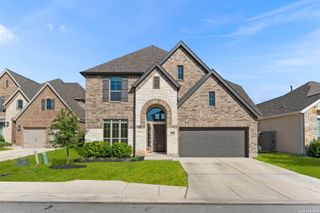
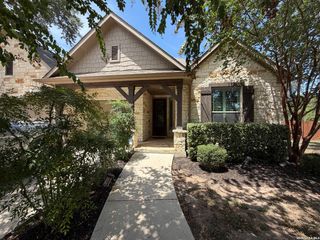
Rare find in gated West Oak Estates! Situated on a beautifully treed .66-acre lot, this impressive 4-bedroom, 3.5-bath home offers 3,182 sq. ft. of thoughtfully designed living space, a sparkling in-ground pool and spa, and an incredible 6-car garage setup with a 2-car attached garage plus a 4-car detached garage perfect for car enthusiasts, hobby space, a workshop, or additional storage. Inside, you'll find an inviting open floor plan with high ceilings, multiple living and dining areas, a private study, spacious island kitchen with double ovens and walk-in pantry, and a flexible upstairs game room/guest suite. The split primary suite provides plenty of privacy, while the backyard is made for entertaining with a covered patio, mature trees, pool and spa. Pride of ownership shows throughout, with a roof replaced in 2020, one HVAC system replaced in 2019 and the second in 2023, along with wood flooring added to the study and wood stairs. Additional features include RV/boat parking, storage shed, sprinkler system and plenty of room to enjoy the outdoors. Space, privacy, garage capacity and resort style outdoor living all within the controlled access community of West Oak Estates.
- Listing Status:
- Active
- Date Added:
- August 27, 2026
- Data Last Updated:
- August 28, 2026 at 7:50AM
- Listing Office:
- San Antonio's Finest Realty : (210) 509-4911
- Listing Agent:
- Nina Lawson : (210) 899-4999
- MLS ID:
- 2011900
- General: 4 Sides MasonryStone/RockStuccoPatio SlabCovered PatioPrivacy FenceSprinkler SystemDouble Pane WindowsStorage Building/ShedHas GuttersSpecial Yard LightingMature TreesWorkshop
- Style: One StoryContemporary
- Pool: In Ground PoolHot TubPools Sweep
- Roofing: Composition
- Windows: Some Remain
- General: OneSlab
- HOA Amenities: Controlled Access250.0Quarterly
- School District: Northside
- County: Bexar
- Zoning: Cb 4389A (Talley Gvh Sub'd Ut-4)Block 15 Lot 8 Per Plat 95043891150080
- Water: Water SystemAerobic Septic
This listing courtesy of Nina Lawson , San Antonio's Finest Realty
Monthly Payment
- Principal & Interest $
- Property Taxes $
- Home Insurance $
- VA Funding Fee $

 New - 1 day ago