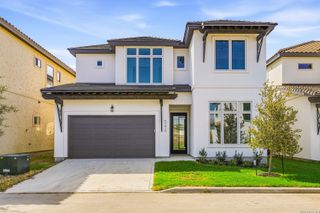
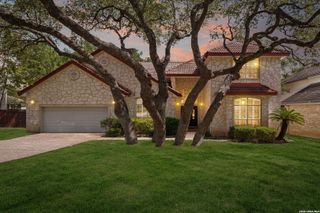
11 Serena, San Antonio, TX 78248
- 4 beds |
- 3 baths |
- 2,668 sqft
 Single-Family Home
  Built in 1996
  0.33acre lot
 —— car garage
  $275/sqft
  Listed 1 day ago
Property Description
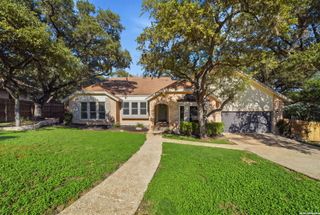
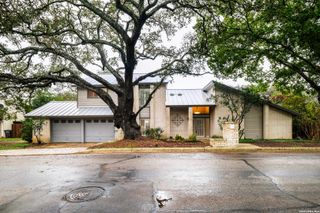
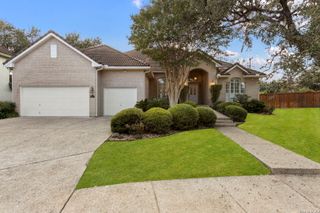
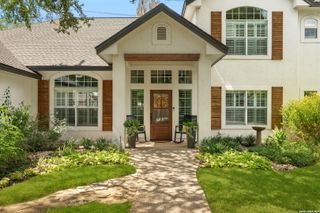
With its combination of gated-community living, mature private grounds, resort-style heated pool/spa, custom craftsmanship, extensive updates and flexible multigenerational spaces, this distinctive one story home offers a rare blend of comfort, privacy and refined Texas living. Recent updates enhance both the home's style & functionality, incl all new windows & gutters, along w/an updated gourmet kitchen featuring a generous island and eating area. Floorplan offers 3 distinct bedroom wings, including a private primary retreat w/beautiful wood -flooring, custom designed walk-in oversized closet. The luxurious bath showcases a custom dual vanity, cabinetry & doors complemented by reclaimed long-leaf pine handcrafted by Fredericksburg cabinet maker. A versatile multigenerational bedroom suite with its own private entrance provided exceptional flexibility for extended family or guest.
- Listing Status:
- Active
- Date Added:
- October 12, 2026
- Data Last Updated:
- October 13, 2026 at 4:51AM
- Listing Office:
- Phyllis Browning Company : (210) 824-7878
- Listing Agent:
- Carol Case : (210) 240-4548
- MLS ID:
- 2023009
- General: BrickSidingPatio SlabCovered PatioPrivacy FenceDouble Pane WindowsHas GuttersMature Trees
- Style: One StoryTraditional
- Pool: In Ground PoolPool is Heated
- Roofing: Composition
- Windows: All Remain
- General: OneSlab
- HOA Amenities: Controlled AccessPoolTennisPark/PlaygroundSports Court292.95Quarterly
- School District: Northside
- County: Bexar
- Zoning: Ncb 18926 Blk 1 Lot 133 (Inwood Hollow Ut-5A Pud)189260011330
- Utilities: CPSCPS
- Water: City
- Sewer: SAWS
This listing courtesy of Carol Case , Phyllis Browning Company
Monthly Payment
- Principal & Interest $
- Property Taxes $
- Home Insurance $
- VA Funding Fee $