1103 Shadwell Dr, San Antonio, TX 78228
- 4 beds |
- 2 baths |
- 1,874 sqft
 Single-Family Home
  Built in 1971
  7,501sqft lot
 —— car garage
  $160/sqft
  Listed 1 month ago
Property Description
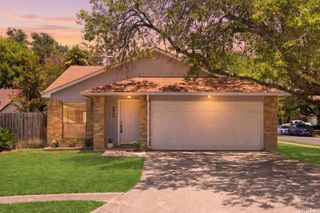
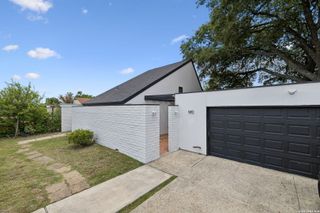
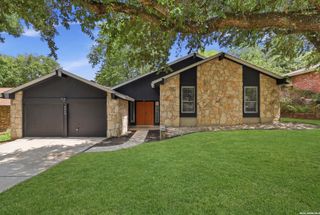
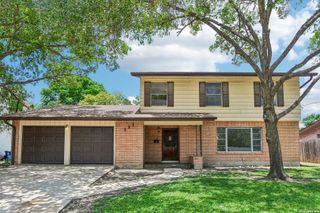
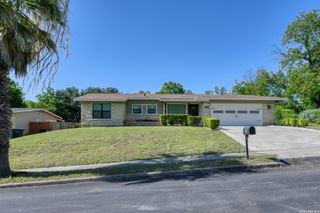
Fully Remodeled one Ranch-Style Home | No HOA | JUST ABOUT EVERYTHING IS BRAND NEW! Move-in ready and fully remodeled, this 4-bedroom, 2-bath home offers 1,874 sq ft of fresh modern living on a fenced corner lot. With beautiful, mature plants and new grass. Low maintenance 92% brick exterior home. Beautifully updated looks like New Construction. The bright open concept layout features high ceilings in living room areas, new tile, vinyl and stained cement flooring, fresh paint inside & outside, new kitchen, modern lighting and granite. Floor plan offers 2 master bedroom suites plus a huge closet in the 4th bedroom, currently 4th bedroom is set up as a Game Room. The kitchen is the heart of the home with a chef's dream double oven, and a large window nook eat in kitchen area. Updated finishes, and plenty of room to gather and entertain. Recent upgrades include 4-ton HVAC system, new kitchen, updated bathrooms, new flooring, fresh paint, and modern finishes throughout. The new roof adds long-term durability and peace of mind. Outside, enjoy a large, covered front patio and a large backyard patio with a new privacy fence and green grass to play. Back yard has Plenty of room to park trailers, or a camper. You cannot always find this in a typical subdivision. The New 20 ft x 20 ft detached covered carport adds useful, covered space for vehicles & equipment. Easy access to Loop 410, I-10, Downtown San Antonio, shopping, schools, and parks, this home offers the rare mix of space, convenience, and value. if you have been looking for a modern home with no HOA, and easy access around San Antonio, this is the one for you!
- Listing Status:
- Active
- Date Added:
- May 28, 2026
- Data Last Updated:
- July 10, 2026 at 5:51PM
- Listing Office:
- HomeCoin.com : (888) 400-2513
- Listing Agent:
- Jonathan Minerick : (888) 400-2513
- MLS ID:
- 1970412
- General: Brick4 Sides MasonryWoodSidingPatio SlabCovered PatioPartial FenceHas GuttersSpecial Yard Lighting
- Style: One StoryRanchTraditional
- Pool: None
- Roofing: Concrete
- Windows: Some Remain
- General: OneSlab
- HOA Amenities: Park/PlaygroundJogging TrailsBBQ/Grill
- School District: San Antonio I.S.D.
- County: Bexar
- Zoning: Ncb 8388 Blk 17 Lot 17083880170170
- Utilities: CPSCPS
- Water: None - Water
- Sewer: CPS
This listing courtesy of Jonathan Minerick , HomeCoin.com
Monthly Payment
- Principal & Interest $
- Property Taxes $
- Home Insurance $
- VA Funding Fee $

 New - 1 day ago