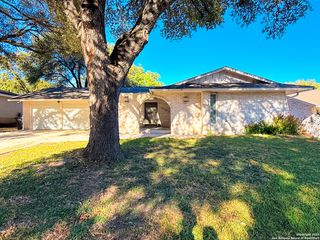
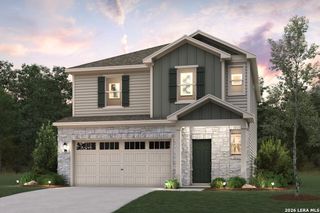
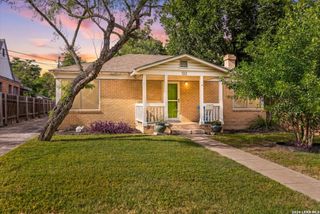
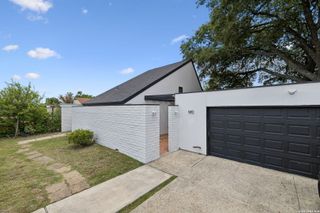
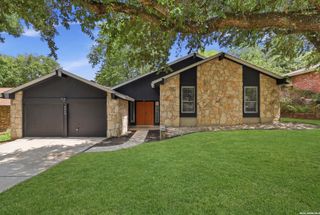
134 Longridge Dr, San Antonio, TX 78228
- 3 beds |
- 2 baths |
- 1,641 sqft
 Single-Family Home
  Built in 1956
  0.29acre lot
 —— car garage
  $213/sqft
  Listed 22 hours ago
Property Description
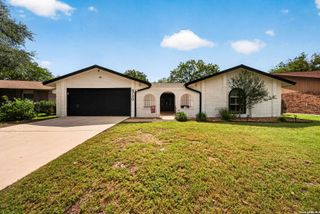
This little dream home has been refreshed and is ready for you to move right in. The entire home has fresh paint inside and out. New 4-ton A/C unit has been installed. New screened and lockable storm doors have been added to all 3 entry points. Every window in the home has been replaced with Super E double pane vinyl windows to help with efficiency. Window blinds will convey. New vinyl flooring has been placed over the original wood floor to make it easy to maintain. The washer and dryer connections were moved from the garage and located in stackable position in the new utility/pantry room that features dual tower cabinets, lower cabinets and drawers with a countertop folding area. New Water heater installed with "up to code" plumbing. New commodes in both restrooms. New plumbing fixtures in bathroom and kitchen. New ceiling fans. New smoke/carbon monoxide detectors. Canned lighting throughout was replaced with modern LED lighting. Custom light fixture in sunroom. New closet doors, new bedroom doors, new bathroom doors. Garage is now finished out and insulated with closed-in interior walls and ceiling and have been sealed and painted, new ceiling lights also installed in the garage. Also, in the garage you will find a brand-new utility sink with hot and cold water. Enclosed and vented roof soffits around the entire home. New larger attic ventilation vents with critter control panels were installed on each end of the home's attic. The roof was replaced in 2020. No HOA. So much love has been put into this home. You have to see it in person.
- Listing Status:
- Active
- Date Added:
- July 9, 2026
- Data Last Updated:
- July 10, 2026 at 1:53AM
- Listing Office:
- The Realty Place : (210) 648-2588
- Listing Agent:
- Lori Fohn : (210) 427-3370
- MLS ID:
- 1999068
- General: Stone/RockSiding2 Sides Masonry
- Style: One Story
- Pool: None
- Roofing: Composition
- Windows: All Remain
- General: OneSlab
- HOA Amenities: None
- School District: San Antonio I.S.D.
- County: Bexar
- Zoning: NCB 12366 BLK 16 LOT 2123660160020
- Utilities: C.P.S.
- Water: City
- Sewer: S.A.W.S
This listing courtesy of Lori Fohn , The Realty Place
Monthly Payment
- Principal & Interest $
- Property Taxes $
- Home Insurance $
- VA Funding Fee $

 New - 22 hours ago