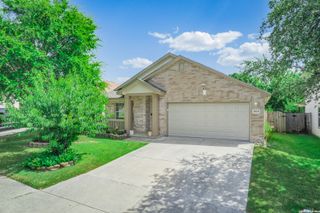
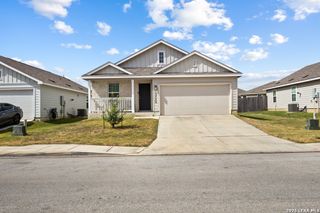
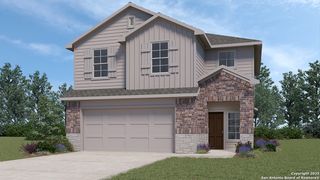
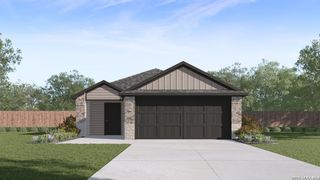
114 Scott Square, San Antonio, TX 78253
- 4 beds |
- 2 baths |
- 1,522 sqft
 Single-Family Home
  Built in 2026
  5,663sqft lot
 —— car garage
  $219/sqft
  Listed 2 months ago
Property Description
Modern Comfort Meets Scenic Living in Hunters Ranch | 114 Scott Square Welcome to 114 Scott Square, where contemporary design and everyday comfort come together in the desirable Hunters Ranch community. This thoughtfully designed Creek View floor plan offers 1,522 square feet, 4 spacious bedrooms, 2 full bathrooms, and a 2-car garage, delivering exceptional functionality for today's lifestyle. Step inside to an inviting open-concept layout where the kitchen, dining, and living areas blend seamlessly into one spacious gathering place. Elevated vaulted ceilings create an airy, expansive feel, while abundant natural light pours through the windows, giving the home a warm and welcoming atmosphere. The kitchen is designed with both style and practicality in mind, offering generous workspace, ample cabinetry, and an ideal layout for everything from busy mornings to weekend entertaining. Whether hosting family celebrations or enjoying a quiet evening at home, this thoughtfully designed space adapts effortlessly to your needs. The private owner's suite serves as a peaceful retreat, complete with vaulted ceilings, a spacious en-suite bath, and generous closet space. Three additional bedrooms provide outstanding flexibility, making it easy to accommodate family, guests, a home office, or a dedicated hobby room. Adding to the home's appeal are oversized 8-foot interior doors, creating an elevated architectural feel throughout. With no rear neighbors, you'll enjoy enhanced privacy and a more peaceful outdoor setting-perfect for relaxing after a long day. Located in the growing Hunters Ranch community, residents enjoy a tranquil neighborhood atmosphere with convenient access to shopping, dining, schools, parks, and major San Antonio commuter routes, making everyday living both comfortable and convenient. Property Highlights Popular Creek View single-story floor plan 1,522 square feet 4 bedrooms | 2 full bathrooms Bright open-concept living, dining, and kitchen Vaulted ceilings in the living room and primary suite Oversized 8-foot interior doors Private primary suite with en-suite bath No rear neighbors for added privacy Two-car attached garage Located in the desirable Hunters Ranch community Whether you're searching for your first home, room to grow, or the convenience of single-story living, 114 Scott Square offers the perfect combination of thoughtful design, modern finishes, and everyday functionality in one of the area's newest communities. Disclaimer: All information is deemed reliable but not guaranteed. Buyers are encouraged to independently verify square footage, schools, taxes, HOA information, features, and all other property details. Floor plans, renderings, finishes, specifications, and available features may vary based on construction stage and builder availability.
- Listing Status:
- Active
- Date Added:
- April 16, 2026
- Data Last Updated:
- July 11, 2026 at 7:54AM
- Listing Office:
- Move Up America : (888) 924-9949
- Listing Agent:
- Ashisha Moran : (512) 657-9832
- MLS ID:
- 1958614
- General: BrickStone/Rock
- Style: One Story
- Pool: None
- Roofing: Heavy Composition
- Windows: All Remain
- General: OneSlab
- HOA Amenities: Park/Playground130.5Quarterly
- School District: Medina Valley I.S.D.
- County: Bexar
- Zoning: Hunters Ranch Lot 040 Lot 0623
- Water: City
This listing courtesy of Ashisha Moran , Move Up America
Monthly Payment
- Principal & Interest $
- Property Taxes $
- Home Insurance $
- VA Funding Fee $

 New - 1 day ago