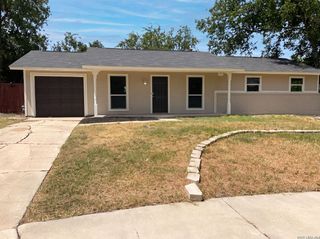
11406 Clints Wls, San Antonio, TX 78245
- 3 beds |
- 2 baths |
- 1,248 sqft
 Single-Family Home
  Built in 1985
  5,881sqft lot
 —— car garage
  $191/sqft
  Listed 1 day ago
Property Description
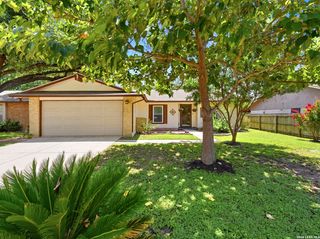
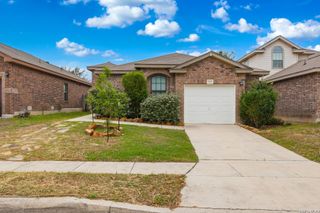
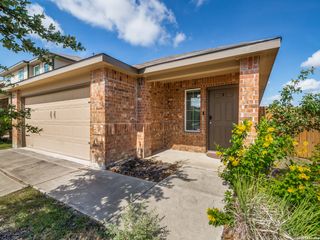
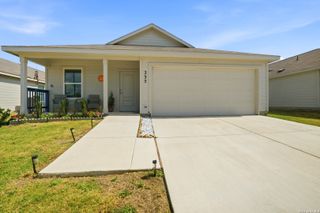
Welcome to this stunning, fully renovated 3-bedroom, 2-bath home where modern design meets everyday comfort. From the moment you arrive, you'll appreciate the fresh curb appeal, mature trees, and inviting contemporary exterior that set the tone for everything inside. The open-concept floor plan showcases soaring vaulted ceilings, an eye-catching floor-to-ceiling fireplace, luxury vinyl plank flooring throughout, recessed lighting, and designer fixtures that create a bright and welcoming atmosphere. The beautifully remodeled kitchen serves as the heart of the home with crisp white shaker cabinetry, quartz countertops, a large center island, stainless steel appliances, and abundant prep and storage space. Both bathrooms have been thoughtfully redesigned with upscale finishes, including custom tile work, modern vanities, and spa-inspired walk-in showers. Spacious bedrooms provide comfortable retreats, while the functional layout makes everyday living effortless. Step outside to enjoy the oversized covered back deck an ideal space for relaxing, grilling, or entertaining family and friends year-round. The attached two-car garage and generous backyard complete this exceptional property. Conveniently located just 15 minutes from Lackland Air Force Base, 10 min to SeaWorld San Antonio, the South Texas Medical Center, major highways, shopping, dining, and entertainment, this home offers the perfect blend of style, comfort, and location.
- Listing Status:
- Active
- Date Added:
- July 11, 2026
- Data Last Updated:
- July 12, 2026 at 6:55AM
- Listing Office:
- Real Broker, LLC : (855) 450-0442
- Listing Agent:
- Sandra Rangel : (210) 660-8074
- MLS ID:
- 1999660
- General: BrickCovered PatioDeck/BalconyPrivacy FenceMature Trees
- Style: One Story
- Pool: None
- Roofing: Composition
- Windows: None Remain
- General: OneSlab
- HOA Amenities: PoolClubhousePark/PlaygroundSports Court250.0Annually
- School District: Southwest I.S.D.
- County: Bexar
- Zoning: Cb: 5197A Blk: 6 Lot: 127 Big Country Subd. Unit-1051971061270
- Utilities: CPSCPS
- Water: Water SystemSewer System
- Sewer: SAWS
This listing courtesy of Sandra Rangel , Real Broker, LLC
Monthly Payment
- Principal & Interest $
- Property Taxes $
- Home Insurance $
- VA Funding Fee $

 New - 2 hours ago