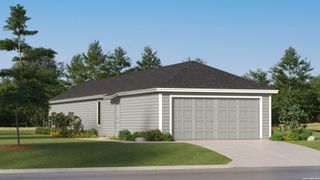
5403 CHASE CYN, San Antonio, TX 78252
- 3 beds |
- 2 baths |
- 1,203 sqft
 Single-Family Home
  Built in 2011
  10,498sqft lot
 —— car garage
  $200/sqft
  Listed 1 hour ago
Property Description
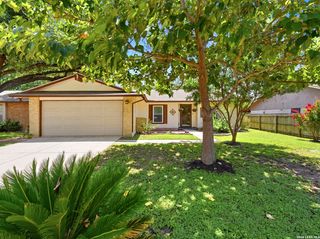
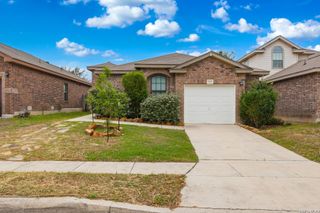
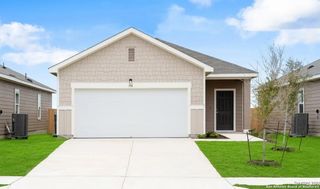
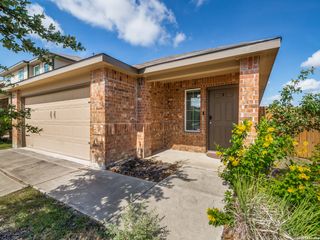
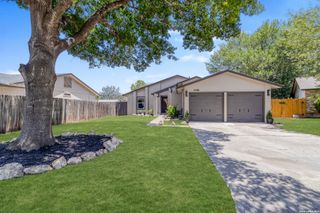
This charming cul-de-sac home features open floor plan with a gourmet kitchen, Brand New Electric Stove, SS French Door Refrigerator, Dishwasher and Microwave, with mahogany colored cabinetry. Home features a spacious 3-bedroom 2-bath with a large living room paved by beautiful dark faux wood laminate flooring. The large Primary Suite is just around the corner from the kitchen with a nice sized closet and private bathroom. 2-nice sized bedrooms situated in the opposite end of the home, allowing you maximum privacy & relaxation. The home also features a 2-car garage, a brick front exterior, and one of the largest lots (.24 of an acre) in the neighborhood. The backyard contains a large storage shed and has plenty of room for a pool and all your outdoor activities. Home has easy access to both HWY 90 and 1604, and just a short hike away from the Canyon Crossing Subdivision Park, Playground, & Basketball Court. Come Tour this home Today!!
- Listing Status:
- Active
- Date Added:
- July 12, 2026
- Data Last Updated:
- July 12, 2026 at 5:54AM
- Listing Office:
- 3D Realty & Property Management : (210) 865-8207
- Listing Agent:
- Sharon Mercer Barnes : (210) 391-9720
- MLS ID:
- 1999685
- General: BrickWood1 Side MasonryPrivacy FenceDouble Pane WindowsStorage Building/Shed
- Style: One Story
- Pool: None
- Roofing: Composition
- Windows: All Remain
- General: OneSlab
- HOA Amenities: Park/PlaygroundJogging TrailsSports CourtBike TrailsBasketball Court250.0Semi-Annually
- School District: Southwest I.S.D.
- County: Bexar
- Zoning: CB 4317B 9CANYON CROSSING UT-7 BLOCK 5 LOT 24 2011 NEW ACC043172050240
- Utilities: CPS
- Water: Water SystemSewer SystemCity
- Sewer: SAWS
This listing courtesy of Sharon Mercer Barnes , 3D Realty & Property Management
Monthly Payment
- Principal & Interest $
- Property Taxes $
- Home Insurance $
- VA Funding Fee $

 New - 1 day ago