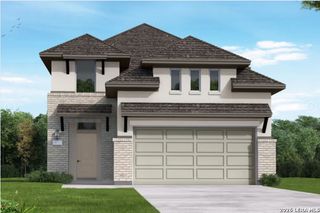
11519 ESCOBAR RD, San Antonio, TX 78253
- 4 beds |
- 3 baths |
- 2,612 sqft
 Single-Family Home
  Built in 2020
  7,187sqft lot
 —— car garage
  $177/sqft
  Listed 2 days ago
Property Description
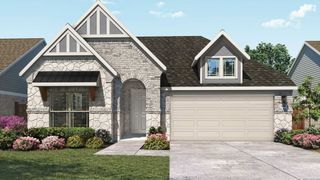
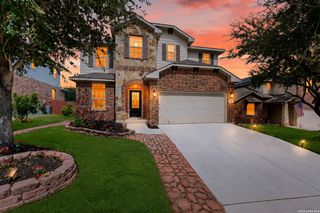
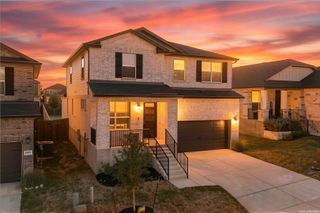
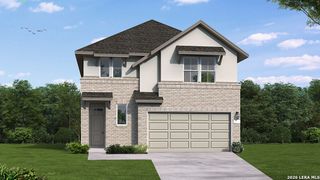
**OPEN HOUSE 8/29 Saturday 12-2pm** Welcome to 11519 Escobar Rd, a thoughtfully designed 1.5-story home offering the convenience of main-level living with flexible space upstairs. The first floor features 3 bedrooms plus a dedicated study, providing plenty of room for work, guests, or everyday living. At the heart of the home, the spacious kitchen showcases a huge center island with abundant room for meal prep, casual dining, and entertaining, all while keeping the kitchen connected to the main living areas. The oversized garage offers additional storage with room to park cars. Upstairs, a generous game room/second living area creates the perfect bonus space for movie nights, hobbies, or entertaining. Step outside to the covered patio, where you can relax and enjoy outdoor living year-round. With its functional 1.5-story layout, expansive kitchen, versatile living spaces, and nearly everything you need conveniently located on the first floor, this home offers a floor plan that is both comfortable and easy to enjoy.
- Listing Status:
- Active
- Date Added:
- August 26, 2026
- Data Last Updated:
- August 28, 2026 at 7:50AM
- Listing Office:
- Rigel Realty LLC : (210) 979-7653
- Listing Agent:
- Jennifer Thompson : (210) 709-8128
- MLS ID:
- 2011693
- General: Brick3 Sides MasonryStone/RockCovered PatioPrivacy FenceSprinkler SystemDouble Pane Windows
- Style: One StoryTwo Story
- Pool: None
- Roofing: Composition
- Windows: Some Remain
- General: TwoSlab
- HOA Amenities: PoolClubhousePark/Playground208.43Quarterly
- School District: Northside
- County: Bexar
- Zoning: Cb 4400L (Alamo Ranch Ut 20 & 21Ph4)Block 107 Lot 26 201044001070260
- Utilities: CPS
- Water: Water System
- Sewer: SAWS
This listing courtesy of Jennifer Thompson , Rigel Realty LLC
Monthly Payment
- Principal & Interest $
- Property Taxes $
- Home Insurance $
- VA Funding Fee $


 New - 1 day ago