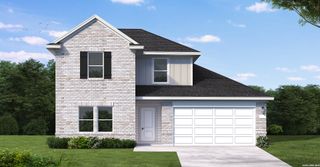
116 Summer Tanager, San Antonio, TX 78253
- 4 beds |
- 3 baths |
- 2,953 sqft
 Single-Family Home
  Built in 2014
  7,841sqft lot
 —— car garage
  $108/sqft
  Listed 22 days ago
Property Description
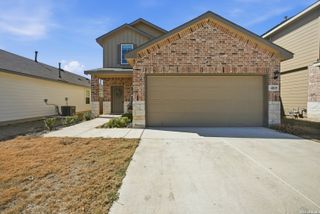
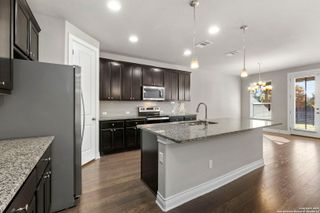
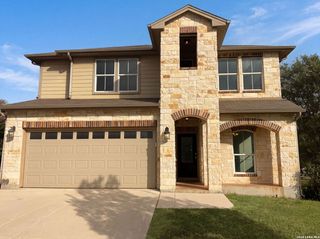
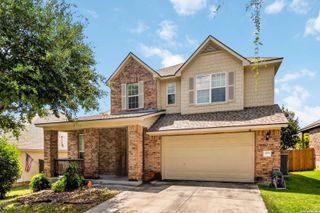
Welcome to this beautifully maintained 4-bedroom, 2.5-bath home offering 2,953 sqft of thoughtfully designed living space on a large corner lot shaded by mature trees. The inviting stone-front exterior and covered front porch create exceptional curb appeal. Inside, you'll find a dedicated office that can easily serve as a flex space, playroom, media room, or potential 5th bedroom, along with spacious living areas and durable ceramic and vinyl flooring throughout. The open-concept kitchen is the heart of the home, featuring granite countertops, a large center island, gas cooking, abundant cabinet space, and windows overlooking the backyard. The spacious primary suite offers a relaxing retreat with a beautifully appointed ensuite bath, while upstairs you'll find a versatile loft/gameroom perfect for a second living area, entertainment space, or home gym. Enjoy significant savings with paid-off solar panels and the added convenience of a premium water softener system. Located in a highly sought-after community with NO CITY TAXES, top-rated schools, and outstanding amenities including a pool, parks, sports courts, playgrounds, and scenic walking trails. Conveniently situated near shopping, dining, major highways, and with an easy commute to area military installations, this home combines space, flexibility, efficiency, and an unbeatable location. New ROOF installed 2022. This home truly has it all!
- Listing Status:
- Active
- Date Added:
- June 18, 2026
- Data Last Updated:
- July 10, 2026 at 9:51PM
- Listing Office:
- LPT Realty, LLC : (877) 366-2213
- Listing Agent:
- Kasandra Chenault : (210) 387-8002
- MLS ID:
- 1992902
- General: Stone/RockSidingPatio SlabCovered PatioPrivacy FencePartial Sprinkler SystemDouble Pane WindowsMature Trees
- Style: Two StoryTraditional
- Pool: None
- Roofing: Composition
- Windows: All Remain
- General: TwoSlab
- HOA Amenities: PoolClubhousePark/PlaygroundJogging TrailsSports CourtBBQ/Grill175.0Quarterly
- School District: Medina Valley I.S.D.
- County: Medina
- Zoning: REDBIRD RANCH UNIT 5B BLOCK 31 LOT 45; ACRES .180378324
- Utilities: CPS EnergyCPS Energy
- Water: Water SystemSewer SystemCity
- Sewer: SAWS
This listing courtesy of Kasandra Chenault , LPT Realty, LLC
Monthly Payment
- Principal & Interest $
- Property Taxes $
- Home Insurance $
- VA Funding Fee $

 New - 17 hours ago