11611 Dense Star, San Antonio, TX 78245
- 4 beds |
- 4 baths |
- 3,019 sqft
 Single-Family Home
  Built in 2006
  6,621sqft lot
 —— car garage
  $113/sqft
  Listed 1 day ago
Property Description
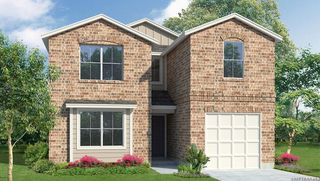
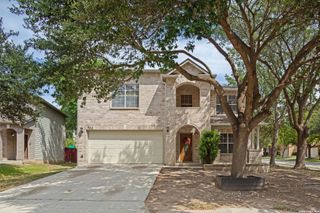
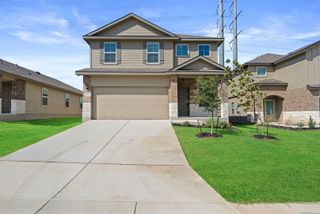
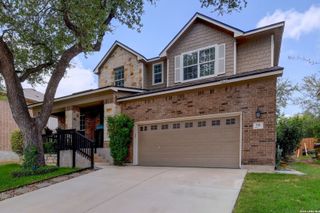
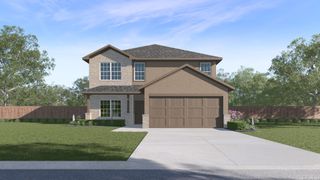
A MUST SEE IN PERSON! You will NOT be disappointed with the condition, updates and upgrades this one-owner home has, which all can be YOURS! Please review all the pictures and website located in the MLS. This 3,019 sq ft home has 4 very large bedrooms with the primary bedroom down, 3 secondary bedrooms upstairs with jack and jill bathroom, large gameroom, storage space and great view of backyard! Downstairs has 2 living areas, separate dining room, half bath, gorgeous stairway (perfect for prom/weddings pictures), large island kitchen with granite tops, stainless appliances and pass-thru bar, kitchen nook, walk-in laundry and covered patio adjacent to nook. Flooring is in great shape, cabinets have been well maintained, AC System is only 4-5 years young, water heater uses solar power for energy efficiency, water softener and reverse osmosis for clean drinking water. Exterior includes professional landscaping, full sprinkler system, extra concrete walkways, covered patio with brick walk to lighted pergula and manicured grass! Be the FIRST, this home's upgrades cannot be found in brand new homes and will cost thousand$$ to add, this home should not last long!
- Listing Status:
- Active
- Date Added:
- October 13, 2026
- Data Last Updated:
- October 14, 2026 at 6:51AM
- Listing Office:
- Laughy Hilger Group Real Estate : (210) 695-0849
- Listing Agent:
- Russell Deiley : (210) 275-0213
- MLS ID:
- 2023339
- General: Brick4 Sides MasonryPatio SlabCovered PatioPrivacy FenceSprinkler SystemDouble Pane WindowsHas GuttersMature Trees
- Style: Two StoryContemporary
- Pool: None
- Roofing: Composition
- Windows: Some Remain
- General: TwoSlab
- HOA Amenities: PoolClubhousePark/PlaygroundJogging TrailsSports CourtBike Trails105.0Quarterly
- School District: Northside
- County: Bexar
- Zoning: Cb 4361C (Potranco Subd Ut-4)Block 18 Lot 34 New For 2007043613180340
- Water: Water SystemSewer System
This listing courtesy of Russell Deiley , Laughy Hilger Group Real Estate
Monthly Payment
- Principal & Interest $
- Property Taxes $
- Home Insurance $
- VA Funding Fee $

 New - 2 days ago