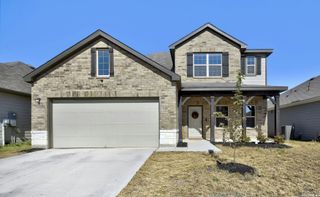
11710 Briceway Land, San Antonio, TX 78254
- 4 beds |
- 4 baths |
- 2,446 sqft
 Rental
  Built in 2021
  4,792sqft lot
 —— car garage
  $1/sqft
  Listed 17 days ago
Property Description
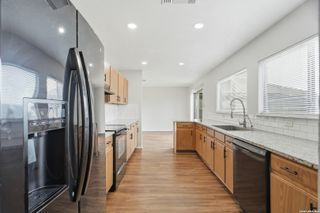
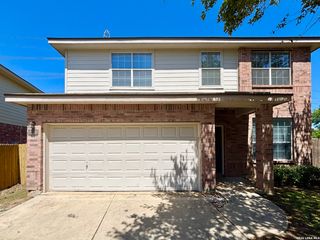
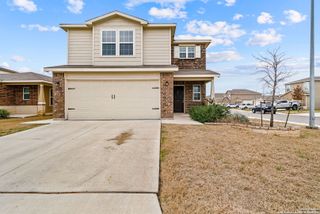
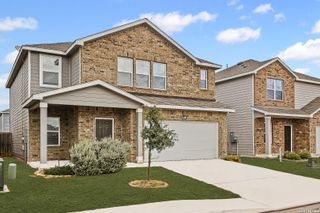
Welcome to this beautifully designed home in the sought-after Bricewood community. Thoughtfully crafted for comfort and functionality, this home features all bedrooms and main living areas on the first floor, with a private upstairs game room and full bath-perfect for entertaining, hosting guests, or creating a dedicated media space. The spacious primary suite offers a luxurious retreat with a stunning 9-foot walk-in shower featuring a frameless glass enclosure and curbless entry, along with an oversized 13-foot walk-in closet providing exceptional storage. A versatile fourth bedroom with its own walk-in closet can easily serve as a home office, fitness room, or playroom. The open-concept kitchen is designed for both everyday living and entertaining, showcasing stone countertops, stainless steel appliances, gas cooking, a reverse osmosis water system, and abundant cabinet space. The kitchen flows seamlessly into the expansive living and dining areas, creating a bright and inviting atmosphere. And this gem is equipped with both a water softner & reverse osmosis system. As well, there is a washer and dryer in place in the seperate laundry room located on the first floor. Step outside to enjoy a private backyard with no rear neighbors, a masonry privacy fence, and a covered patio ideal for relaxing or entertaining. Additional features include a sprinkler system, and a two-car garage. This home combines modern style, flexible living spaces, and exceptional privacy in one of the area's most desirable neighborhoods.
- Listing Status:
- Active
- Date Added:
- June 19, 2026
- Data Last Updated:
- July 7, 2026 at 12:52AM
- Listing Office:
- Texas Realty Group : (210) 215-6200
- Listing Agent:
- Mark Perez : (210) 215-6200
- MLS ID:
- 1993494
- General: Brick3 Sides MasonryStone/RockPatio SlabCovered PatioPrivacy FenceSprinkler SystemStone/Masonry Fence
- Style: Two Story
- Pool: None
- Roofing: Composition
- Windows: All Remain
- General: Slab
- School District: Northside
- County: Bexar
- Zoning: CB 4450R (Bricewood UT-3)Block 15 Lot 3
- Restrictions: No RV Parking
- Utilities: CPSCPS
- Water: Water SystemSewer SystemCity
- Sewer: SAWS
This listing courtesy of Mark Perez , Texas Realty Group
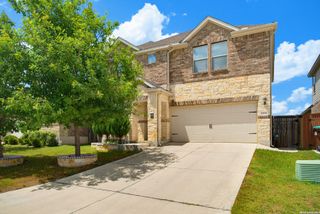
 New - 20 hours ago