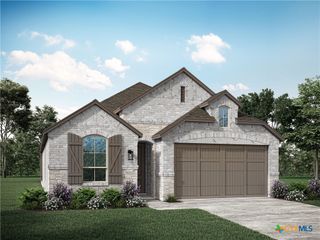
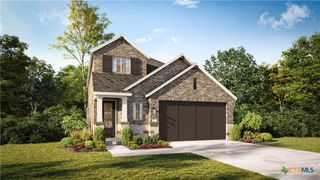
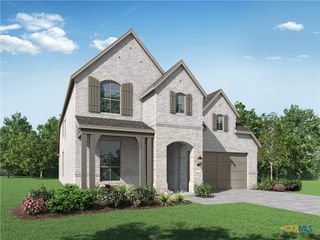
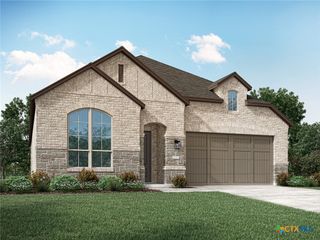
11737 Stoltzer, San Antonio, TX 78254
- 4 beds |
- 3 baths |
- 2,479 sqft
 Single-Family Home
  Built in 2025
  6,011sqft lot
 2 car garage
  $201/sqft
  Listed 6 months ago
Property Description
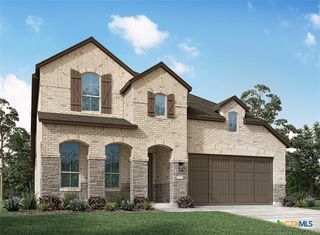
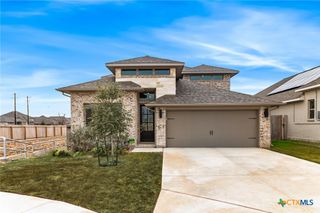
Brand-New Highland Home – Move-In Ready by the End of January! Discover the beautifully designed Kingston floor plan offering 2,479 square feet of thoughtfully crafted ranch-style living space with 4 bedrooms, 3 bathrooms, and a dedicated study. The Kingston also features a spacious Entertainment room. Peace of mind with an industry-leading home warranty This single-story layout is ideal for comfortable everyday living and entertaining, with an open-concept design that creates a seamless flow throughout the main living areas. The private primary suite provides a relaxing retreat, while the additional bedrooms and study offer flexibility for guests, work, or hobbies. Scheduled for completion at the end of January, this brand-new Highland Home will be ready for a closing in January and offers the opportunity to enjoy modern construction, energy-efficient features, and Highland Homes’ award-winning quality and craftsmanship. Residents will also enjoy outstanding community amenities, including two resort-style pools, two playgrounds, and pickleball courts, providing exceptional opportunities for recreation and relaxation. Schedule a showing today!
- Listing Status:
- Active
- Date Added:
- December 18, 2025
- Data Last Updated:
- July 7, 2026 at 1:16AM
- Listing Office:
- Highland Homes Realty : 888-524-3182
- Listing Agent:
- Dina Verteramo : 888-524-3182
- MLS ID:
- 600228

- Style: Traditional
- Pool: CommunityIn Ground
- Parking: AttachedGarage
- Roofing: CompositionShingle
- Windows: Double Pane Windows
- General: Brick1Slab
- Road/Access: City Street
- HOA Amenities: 495.0Quarterly
- Originating MLS: CTEXAS_WCAOR
- School District: Northside ISD
- County: Bexar
- Zoning: Lot30/Block30111737 Stoltzer
- View: None
- Fencing: Back Yard
- Utilities: Trash Collection Public
- Water: Public
- Sewer: Public Sewer
- Source: CTEXAS_WCAOR
This listing courtesy of Dina Verteramo , Highland Homes Realty
Monthly Payment
- Principal & Interest $
- Property Taxes $
- Home Insurance $
- VA Funding Fee $