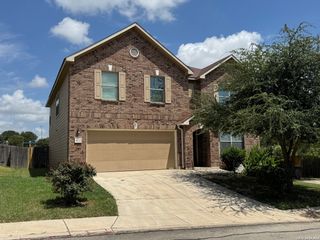
11823 Barkston Dr, San Antonio, TX 78253
- 4 beds |
- 3 baths |
- 3,102 sqft
 Single-Family Home
  Built in 1997
  7,971sqft lot
 —— car garage
  $103/sqft
  Listed 1 month ago
Property Description
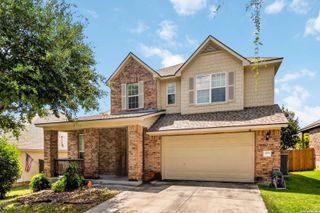
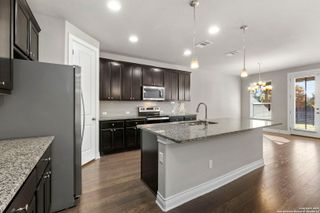
HUD Case #514-329931. This spacious 4 bedroom 2.5 bath home offers 3,102 square feet of comfortable living space and is packed with desirable updates.The open-concept floor plan features formal living and dining areas at the entry, ideal for entertaining. Laminate wood flooring extends throughout most of the home, complemented by ceramic tile in the kitchen and baths. The kitchen showcases granite countertops and stylish backsplash. An expansive family room overlooks the private backyard through a wall of windows, filling the home with natural light. Upstairs, a large secondary living area provides flexible space for a game room, media room, or additional family gathering area. The generous primary suite features a double vanity, garden tub, separate shower, and spacious walk-in closet. Granite countertops in the bathrooms add a fresh, modern touch. The fully irrigated yard makes outdoor maintenance easy. Check it out!
- Listing Status:
- Active
- Date Added:
- June 3, 2026
- Data Last Updated:
- July 11, 2026 at 1:51AM
- Listing Office:
- eList REO LLC : (720) 270-2920
- Listing Agent:
- Steven Hayden : (720) 270-2920
- MLS ID:
- 1972242
- General: Brick
- Style: Two Story
- Pool: None
- Roofing: Composition
- Windows: None Remain
- General: TwoSlab
- HOA Amenities: PoolTennisClubhousePark/PlaygroundJogging TrailsSports Court460.0Annually
- School District: Northside
- County: Bexar
- Zoning: Cb: 4391A Blk: 14 Lot: 10 The Oaks Of Westcreek Ut-2043911140100
- Water: Water SystemSewer System
This listing courtesy of Steven Hayden , eList REO LLC
Monthly Payment
- Principal & Interest $
- Property Taxes $
- Home Insurance $
- VA Funding Fee $

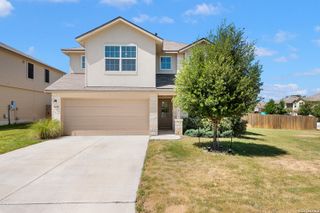
 New - 21 hours ago