119 Thornbloom, San Antonio, TX 78253
- 4 beds |
- 4 baths |
- 2,522 sqft
 Single-Family Home
  Built in 2026
  —— sqft lot
  —— car garage
  $176/sqft
  Listed 7 days ago
Property Description
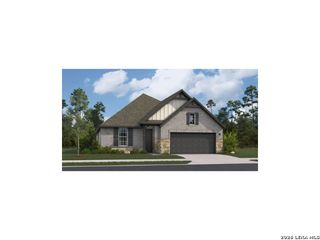
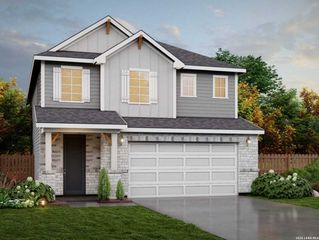
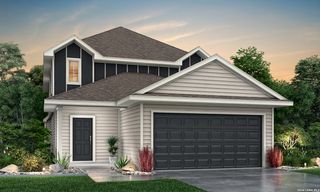
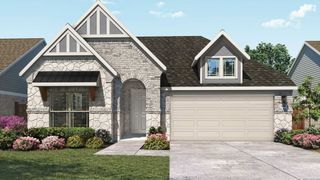
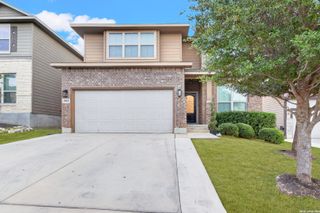
With no back neighbors, this spacious two-story home offers 4 bedrooms, 3.5 baths, and a 2-car garage with four-sided masonry. The family room features an electric fireplace, while the kitchen offers a spacious island with pendant lighting, walk-in pantry, gas cooking, and stove/range. The downstairs primary suite includes a private bath with double vanities, walk-in shower, and oversized walk-in closet. Upstairs, a loft provides additional living space alongside three secondary bedrooms and two full baths, including an ensuite. A private study with doors, open-rail detail, covered patio, sprinkler system, water softener loop, garage door opener, and in-wall pest control complete the home. This home is part of our Laguna Collection - inspired by wide horizons and slow, easy days. Sun-bleached neutrals blend with earthy textures to create a space that feels open, airy, and beautifully relaxed. Modern simplicity finds harmony in nature-inspired elements, giving you a home where time stretches out, and everyday life feels just a little more serene. This home is in Nopal Valley, a West San Antonio community with spacious lots, future pool and playground, open layouts, and easy access to shopping, schools, and Lackland AFB. Representative images and renderings are for illustrative purposes. Actual structural options and design finishes of home may vary.
- Listing Status:
- Active
- Date Added:
- August 21, 2026
- Data Last Updated:
- August 28, 2026 at 7:50AM
- Listing Office:
- eXp Realty : (888) 519-7431
- Listing Agent:
- Dayton Schrader : (210) 757-9785
- MLS ID:
- 2010618
- General: Brick4 Sides MasonryStone/RockCovered PatioPrivacy FenceSprinkler SystemDouble Pane Windows
- Style: Two StoryTraditional
- Pool: None
- Roofing: Composition
- Windows: None Remain
- General: TwoSlab
- HOA Amenities: 950.0Annually
- School District: Medina Valley I.S.D.
- County: Bexar
- Zoning: TALLYHO UNIT 2BLK 105LOT 9
- Utilities: Medina
- Water: Water System
- Sewer: SAWS
This listing courtesy of Dayton Schrader , eXp Realty
Monthly Payment
- Principal & Interest $
- Property Taxes $
- Home Insurance $
- VA Funding Fee $

 New - 1 day ago