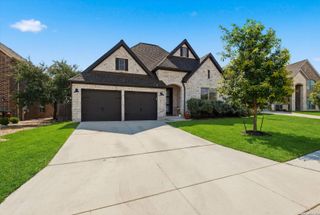
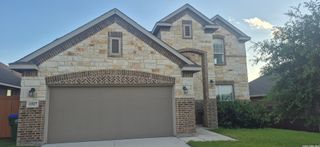
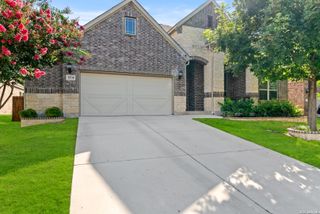
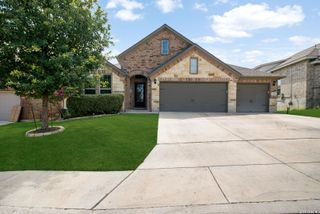
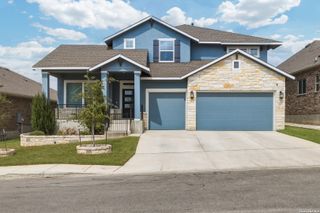
12006 TOWER CRK, San Antonio, TX 78253
- 4 beds |
- 3 baths |
- 2,719 sqft
 Single-Family Home
  Built in 2018
  6,752sqft lot
 —— car garage
  $171/sqft
  Listed 6 hours ago
Property Description
Beautifully designed one story home offering four bedrooms, three full bathrooms, and a spacious open concept layout with soaring ceilings and abundant natural light. A thoughtfully designed split floor plan includes a private guest suite complete with its own full bathroom, providing the perfect space for family or visitors. At the center of the home, the kitchen is designed for both everyday living and entertaining. Features include a generous island, white quartz countertops, tile backsplash, stainless steel appliances, gas cooktop, self cleaning oven, built in microwave, dishwasher, along with a walk in pantry and butler's pantry. Wood look tile flooring flows throughout the main living areas, while the versatile flex room can easily serve as a home office, formal dining room, game room, or study. Step inside the spacious primary suite, offering dual vanities, garden tub, walk-in shower, and a large walk-in closet. The oversized back patio is ready for weekend barbecues or a quiet evening outdoors. Refrigerator, washer, dryer, and water softener all convey with the home. Residents enjoy community amenities including a pool, clubhouse, and playground, with convenient access to Loop 1604, Highway 151, shopping, dining, entertainment, and NISD Schools.
- Listing Status:
- Active
- Date Added:
- July 7, 2026
- Data Last Updated:
- July 7, 2026 at 7:51AM
- Listing Office:
- Real Broker, LLC : (855) 450-0442
- Listing Agent:
- Alex Garcia : (210) 540-5365
- MLS ID:
- 1998070
- General: Brick3 Sides MasonrySidingPatio SlabCovered PatioPrivacy FenceSprinkler SystemDouble Pane WindowsGazeboHas GuttersMature Trees
- Style: One Story
- Pool: None
- Roofing: Composition
- Windows: Some Remain
- General: OneSlab
- HOA Amenities: PoolClubhousePark/Playground120.0Quarterly
- School District: Northside
- County: Bexar
- Zoning: Cb 4390C (Westpointe East Ut-22L)Block 44 Lot 13 2018 New043903440130
- Utilities: CPSCPS
- Water: Water SystemCity
- Sewer: SAWS
This listing courtesy of Alex Garcia , Real Broker, LLC
Monthly Payment
- Principal & Interest $
- Property Taxes $
- Home Insurance $
- VA Funding Fee $

 New - 6 hours ago