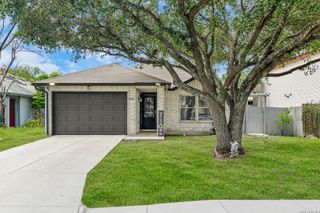
12027 Mill Village, San Antonio, TX 78254
- 3 beds |
- 2 baths |
- 1,617 sqft
 Single-Family Home
  Built in 2008
  8,015sqft lot
 —— car garage
  $160/sqft
  Listed 1 year ago
Property Description
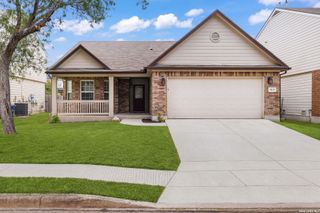
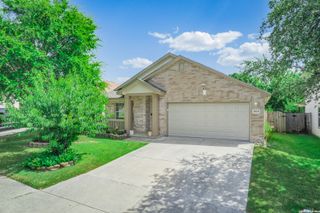
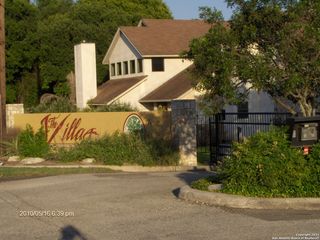
Charming Single-Story Home in Gated Community - Move-In Ready! Discover this beautifully maintained 3-bedroom, 2-bathroom home located on a quiet cul-de-sac in a desirable gated neighborhood. This inviting property features 9-foot ceilings, espresso hardwood floors, recessed lighting, and elegant finishes throughout. Enjoy a bright, open living space highlighted by a large arched window and a champagne remote-controlled ceiling fan that adds style and comfort. The kitchen is a true standout with ample cabinetry, stainless steel appliances, a central island, nickel-finished pendant lighting, and a refrigerator included-perfect for move-in convenience. The spacious primary suite offers a modern remote-controlled ceiling fan, walk-in closet, and a luxurious bath with dual vanities, a deep garden tub, and a separate walk-in shower. Two additional bedrooms include carpeted flooring, ceiling fans, windows, and generous closet space. The outdoor area is fully equipped for enjoyment with pergola, covered patio, and a storage shed-ideal for relaxing or entertaining. The foundation has been fixed and it has a transferable warranty! Hydrostatic test completed and passed. Selling below what client paid for! Seller is motivated.
- Listing Status:
- Pending
- Date Added:
- May 21, 2025
- Data Last Updated:
- July 11, 2026 at 2:53PM
- Listing Office:
- Levi Rodgers Real Estate Group : (210) 331-7000
- Listing Agent:
- Elisa Nabers : (210) 331-7000
- MLS ID:
- 1868945
- General: Two Living AreaSeparate Dining RoomIsland KitchenBreakfast BarWalk-In PantrySecondary Bedroom Down1st Floor Lvl/No StepsHigh CeilingsOpen Floor PlanHigh Speed InternetAll Bedrooms DownstairsLaundry Main LevelLaundry Lower LevelLaundry RoomAttic - Access only
- Flooring: Ceramic TileWood
- A/C: One Central
- Heating: CentralElectric
- Fireplace: Not Applicable
- Disability Feature: 2+ Access ExitsNo CarpetNo Steps DownLevel LotLevel DriveNo StairsFirst Floor BathFull Bath/Bed on 1st FlrFirst Floor Bedroom
- Eco/Green Feature: Storm DoorsCeiling Fans
- General: BrickStone/RockPatio SlabCovered PatioPrivacy FenceDouble Pane WindowsStorage Building/ShedGazeboHas GuttersMature TreesStorm Doors
- Style: One Story
- Pool: None
- Roofing: Composition
- Windows: All Remain
- General: OneSlab
- HOA Amenities: Controlled AccessPoolPark/Playground335.0Annually
- School District: Northside
- County: Bexar
- Zoning: CB 4450H (LAURA HEIGHTS SUBD UT-2P.U.D.)BLOCK 103LOT 16044501030160
- Utilities: CITY
- Water: Water System
- Sewer: CITY
This listing courtesy of Elisa Nabers , Levi Rodgers Real Estate Group
Monthly Payment
- Principal & Interest $
- Property Taxes $
- Home Insurance $
- VA Funding Fee $

 New - 1 day ago