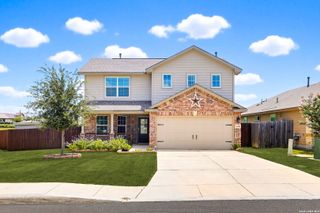
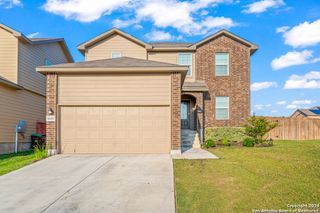
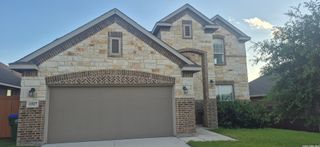
1206 Nashua Sq, San Antonio, TX 78245
- 4 beds |
- 4 baths |
- 2,552 sqft
 Single-Family Home
  Built in 2019
  6,011sqft lot
 —— car garage
  $157/sqft
  Listed 14 days ago
Property Description
Take advantage of an incredible 3.125% VA assumable loan-an opportunity that's becoming increasingly rare in today's market! Nestled within the desirable gated community of Potranco Run, this beautifully maintained story-and-a-half home offers the perfect combination of space, privacy, and modern comfort. Featuring 4 bedrooms conveniently located on the main level and a private upstairs media room with its own bathroom, this unique floor plan provides flexibility for families, guests, or entertainment. With no back neighbors, you'll enjoy peaceful views and added tranquility from the comfort of your home. Step inside to soaring ceilings, abundant natural light, and an open-concept design that seamlessly connects the living, dining, and kitchen areas. The chef-inspired kitchen is sure to impress with stainless steel appliances, generous counter space, and a large center island perfect for gathering with family and friends. This move-in-ready home has been meticulously cared for and includes valuable extras such as the living room curtain rods and curtains, a water softener, and a reverse osmosis system-all conveying with the property. Additional features include a spacious two-car garage, dedicated laundry room, and ample storage throughout. Residents of Potranco Run enjoy access to exclusive community amenities including a swimming pool and pavilion, making this home the complete package of comfort, convenience, and lifestyle.
- Listing Status:
- Active
- Date Added:
- June 23, 2026
- Data Last Updated:
- July 7, 2026 at 1:52PM
- Listing Office:
- eXp Realty : (888) 519-7431
- Listing Agent:
- Shane Neal : (726) 245-8941
- MLS ID:
- 1994194
- General: Brick3 Sides MasonrySiding
- Style: Two Story
- Pool: None
- Roofing: Composition
- Windows: Some Remain
- General: TwoSlab
- HOA Amenities: Controlled AccessPoolClubhousePark/PlaygroundJogging TrailsBBQ/Grill178.95Quarterly
- School District: Northside
- County: Bexar
- Zoning: CB 4373A (ASHTON PARK UT-5)BLOCK 14 LOT 31043731140310
- Water: City
This listing courtesy of Shane Neal , eXp Realty
Monthly Payment
- Principal & Interest $
- Property Taxes $
- Home Insurance $
- VA Funding Fee $

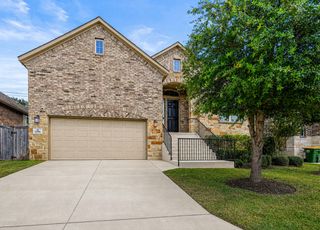
 New - 9 hours ago