122 LABURNUM DR, San Antonio, TX 78209
- 4 beds |
- 3 baths |
- 3,435 sqft
 Single-Family Home
  Built in 1963
  0.43acre lot
 —— car garage
  $277/sqft
  Listed 19 days ago
Property Description
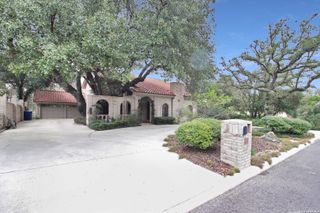
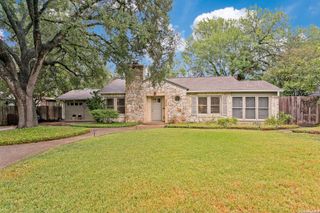
A Mid-Century Modern residence designed by architect Emmitt Tuggle of O'Neil Ford & Associates. Built in 1963 and set on .43 acre in Oak Park, this single-story brick home retains much of its original architectural character and offers approximately 3,435 square feet with four bedrooms, three baths, and a casita. A distinctive breeze-block courtyard leads to the foyer, where the home?s thoughtful connection between interior and exterior spaces becomes immediately apparent. To the left, the expansive living room features terrazzo flooring, 9-foot ceilings, a wood-burning fireplace, a wall of built-in cabinetry, and a pass-through to the kitchen. Opposing sets of sliding glass doors create a wonderful sightline through the room, opening to the front courtyard on one side and the covered rear patio on the other. The dining room continues the original design with brick-like tile flooring, a built-in buffet with illuminated glass-front cabinetry, and sliding doors opening to the courtyard. The retro kitchen remains largely intact with abundant cabinetry, Formica counters, an island, and built-in desk. The primary suite offers a walk-in closet plus additional closet storage, double sinks, and a tub/shower combination. Each of the three secondary bedrooms includes built-in cabinetry and 2 original baths. The two-car garage, separate workshop, and casita with bath are incorporated beneath the same roofline. Outside, a circular drive provides a gracious approach, while the expansive backyard includes a covered patio and terrazzo terrace. The property is ready for restoration and updating, but its largely original condition presents an opportunity to thoughtfully preserve and reimagine a significant example of San Antonio Mid-Century Modern design.
- Listing Status:
- Active
- Date Added:
- September 24, 2026
- Data Last Updated:
- October 13, 2026 at 6:54AM
- Listing Office:
- Kuper Sotheby's Int'l Realty : (210) 822-8602
- Listing Agent:
- Gina Candelario : (210) 744-8265
- MLS ID:
- 1992901
- General: Brick4 Sides MasonryWoodPatio SlabCovered PatioPrivacy FenceSprinkler SystemDouble Pane WindowsStorage Building/ShedHas GuttersMature TreesGarage Apartment
- Style: One StoryHistoric/OlderTraditional
- Pool: None
- Roofing: Composition
- Windows: Some Remain
- General: OneSlab
- HOA Amenities: None
- School District: Alamo Heights I.S.D.
- County: Bexar
- Zoning: Ncb 11866 Blk 10 Lot E 5 Ft Of 14 & W 130 Ft Of 15118660100150
- Utilities: CPSCPS
- Water: Water SystemSewer System
- Sewer: SAWS
This listing courtesy of Gina Candelario , Kuper Sotheby's Int'l Realty
Monthly Payment
- Principal & Interest $
- Property Taxes $
- Home Insurance $
- VA Funding Fee $