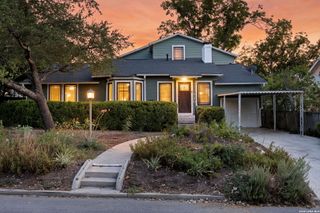
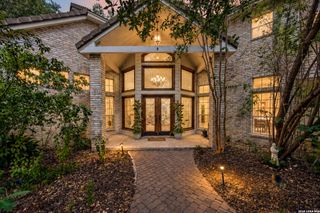
4 COBHAM WAY, San Antonio, TX 78218
- 4 beds |
- 4 baths |
- 3,853 sqft
 Single-Family Home
  Built in 2002
  8,233sqft lot
 —— car garage
  $230/sqft
  Listed 18 days ago
Property Description
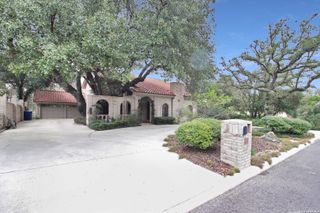
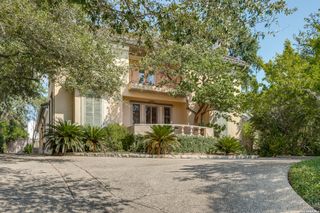
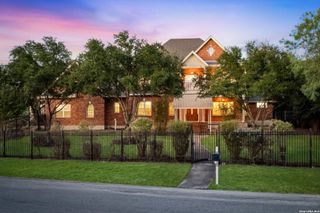
Secured behind the 24/7 guarded gates of Oakwell Farms, this spectacular home lives like a one story, with the space of a two story. Vaulted ceilings bring an airy feel to the living spaces, while two living areas, a formal dining room, and a wet bar make hosting a crowd easy. The kitchen offers a generous pantry and abundant storage. On the main level, the primary suite features two closets and a spa-style bath with a jetted tub; a second bedroom with a full bath in addition to powder path adds welcome flexibility. The laundry room is expansive, with robust storage and plenty of counter and hanging space. Upstairs, two more bedrooms have spacious closets alongside two versatile flex rooms- perfect as a game/second living room and one that can be closed off for a playroom or extra guest space. Outside, a circular drive creates an inviting arrival, and the covered patio and turf offer space to relax or entertain. Thoughtful features throughout include four Trane HVAC units that make for efficient use for zoned HVAC usage, a decked attic for seasonal or other storage, central vacuum, reverse osmosis and water softener systems, a newer water heater, and an oversized two-car garage with eight-foot doors. The private backyard is built for easy living. The covered patio has a ceiling fan, and the turf lawn, mature trees and fenced yard mean no mowing and very little upkeep. A metal roof adds long-term peace of mind. This home suits both a lock-and-leave or active family lifestyle. The community has a pool, clubhouse, tennis & basketball courts, playground and a wooded walking trail, along with active community clubs and social groups. The airport, Fort Sam Houston, Alamo Heights shopping, dining and downtown are all a short drive away.
- Listing Status:
- Active
- Date Added:
- September 25, 2026
- Data Last Updated:
- October 13, 2026 at 4:51AM
- Listing Office:
- Real Estate Muses : (210) 485-9913
- Listing Agent:
- Melissa Wiggans : (210) 332-0310
- MLS ID:
- 2019188
- General: Stone/RockStuccoCovered PatioPrivacy FenceSprinkler SystemDouble Pane WindowsHas GuttersSpecial Yard LightingMature TreesStone/Masonry Fence
- Style: Two Story
- Pool: None
- Roofing: Metal
- Windows: All Remain
- General: TwoSlab
- HOA Amenities: Controlled AccessPoolTennisClubhousePark/PlaygroundJogging TrailsSports CourtBike TrailsBasketball CourtGuarded Access715.0Quarterly
- County: Bexar
- Zoning: Ncb 17182 Blk 2 Lot 263 Oakwell Farms Ut-8C P.U.D.171820022630
- Water: Water System
This listing courtesy of Melissa Wiggans , Real Estate Muses
Monthly Payment
- Principal & Interest $
- Property Taxes $
- Home Insurance $
- VA Funding Fee $