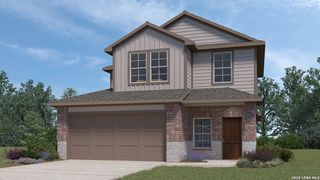
122 Thornbloom, San Antonio, TX 78253
- 4 beds |
- 3 baths |
- 2,165 sqft
 Single-Family Home
  Built in 2026
  —— sqft lot
  —— car garage
  $180/sqft
  Listed 24 days ago
Property Description
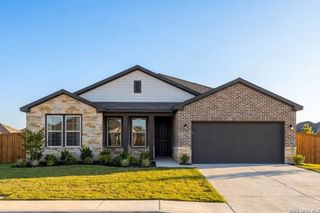
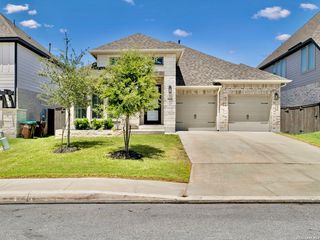
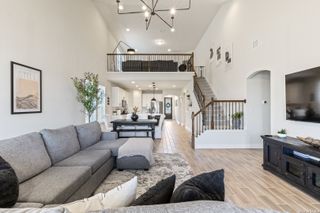
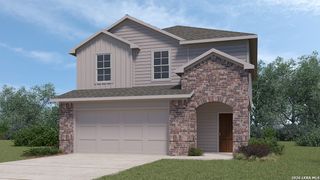
Beautiful single-story home featuring 4 bedrooms and 3 baths with a versatile, open layout. The living and dining combo flows into a spacious island kitchen with a walk-in pantry, cooktop, built-in oven, microwave, and gas cooking. A private study with doors and an additional sitting area offer flexibility for a home office, playroom, or separate dining. The primary suite is located downstairs and includes a double vanity, walk-in shower, and ceiling fan. Additional highlights include walk-in closets, a gas water heater, garage door opener, and plumbing for a water softener. Enjoy outdoor living with a covered patio, privacy fence, and sprinkler system. This home is part of our Oxford Collection - where timeless finishes and rich cabinets meet bright floors and balanced lines. Oxford blends relaxed elegance with enduring style, creating a space for laughter, traditions, and meaningful moments from day one. This home is in Nopal Valley, a West San Antonio community with spacious lots, future pool and playground, open layouts, and easy access to shopping, schools, and Lackland AFB.
- Listing Status:
- Active
- Date Added:
- June 16, 2026
- Data Last Updated:
- July 10, 2026 at 10:51PM
- Listing Office:
- eXp Realty : (888) 519-7431
- Listing Agent:
- Dayton Schrader : (210) 757-9785
- MLS ID:
- 1992339
- General: Brick4 Sides MasonryStone/RockCovered PatioPrivacy FenceSprinkler SystemDouble Pane Windows
- Style: One StoryTraditional
- Pool: None
- Roofing: Composition
- Windows: None Remain
- General: OneSlab
- HOA Amenities: 950.0Annually
- School District: Medina Valley I.S.D.
- County: Bexar
- Zoning: TALLYHO UNIT 2BLK 106LOT 2
- Utilities: Medina
- Water: Water System
- Sewer: SAWS
This listing courtesy of Dayton Schrader , eXp Realty
Monthly Payment
- Principal & Interest $
- Property Taxes $
- Home Insurance $
- VA Funding Fee $

 New - 18 hours ago