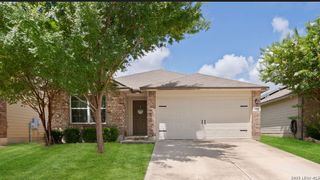
12210 Icon Rdg, San Antonio, TX 78253
- 3 beds |
- 2 baths |
- 1,550 sqft
 Single-Family Home
  Built in 2021
  6,882sqft lot
 —— car garage
  $200/sqft
  Listed 5 days ago
Property Description
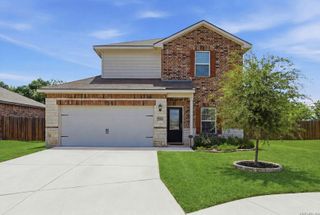
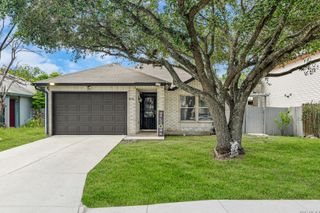
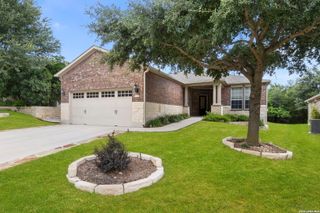
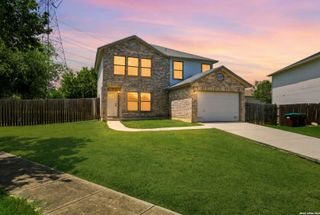
Welcome to this beautifully maintained single-story home offering the perfect blend of style, comfort, and functionality. Built in 2021, this move-in-ready residence features an open-concept layout designed for both everyday living and entertaining. The spacious living area flows seamlessly into the well-appointed kitchen, complete with granite countertops, stainless steel appliances, white shaker cabinetry, a large center island with breakfast bar seating, and a walk-in pantry. The private primary suite provides a relaxing retreat with an ensuite bath and generous closet space, while two additional bedrooms offer flexibility for family, guests, or a home office. Luxury vinyl plank flooring throughout the main living areas adds both durability and modern appeal. Step outside to enjoy the covered patio overlooking a fully fenced backyard-perfect for morning coffee, weekend barbecues, or simply unwinding at the end of the day. A two-car garage and thoughtful floor plan add to the home's everyday convenience. Ideally located in Northwest San Antonio with easy access to major highways, shopping, dining, and everyday amenities, this home combines modern finishes with a location that makes commuting and daily errands a breeze. Whether you're a first-time homebuyer, looking to downsize, or searching for a low-maintenance home with contemporary style, this property is ready to welcome you home. Schedule your private tour today!
- Listing Status:
- Active
- Date Added:
- July 1, 2026
- Data Last Updated:
- July 6, 2026 at 10:54PM
- Listing Office:
- Real Broker, LLC : (855) 450-0442
- Listing Agent:
- Analisa Gutierrez : (210) 803-8746
- MLS ID:
- 1996715
- General: BrickPatio SlabCovered PatioPrivacy Fence
- Style: One Story
- Pool: None
- Roofing: Composition
- Windows: None Remain
- General: OneSlabCedar Post
- HOA Amenities: PoolPark/PlaygroundJogging Trails150.0Quarterly
- School District: Northside
- County: Bexar
- Zoning: CB 4390C WESTPOINT EAST UT-33PH50BLOCK 57 LOT 15043903570150
- Water: Water SystemSewer System
This listing courtesy of Analisa Gutierrez , Real Broker, LLC
Monthly Payment
- Principal & Interest $
- Property Taxes $
- Home Insurance $
- VA Funding Fee $

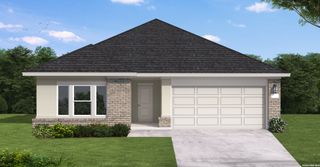
 New - 19 hours ago