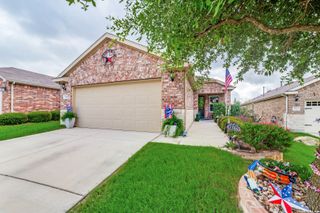
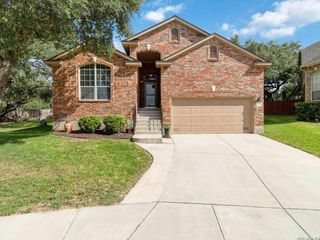
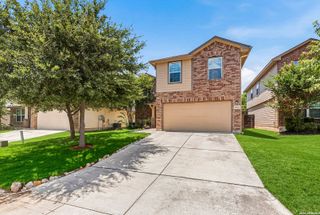
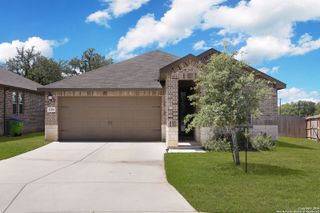
4038 DEEP RIVER, San Antonio, TX 78253
- 2 beds |
- 2 baths |
- 1,790 sqft
 Single-Family Home
  Built in 2013
  6,229sqft lot
 —— car garage
  $201/sqft
  Listed 18 hours ago
Property Description
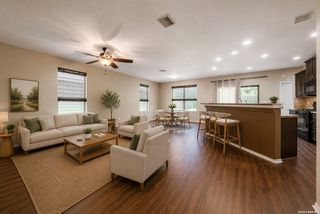
Where Comfort Meets Effortless Living. Designed for easy living and everyday enjoyment, this beautifully maintained single-story home offers 2 bedrooms, 2 bathrooms, and 1,790 square feet of bright, open living space. A welcoming entry leads into the spacious living room, where expansive sightlines and abundant natural light create an inviting atmosphere. The open-concept layout flows seamlessly into the dining area and kitchen, making the home equally suited for quiet evenings or gathering with family and friends. The kitchen serves as the heart of the home, featuring a large center island with seating, stainless steel appliances, plentiful cabinetry, and generous workspace. The private primary suite provides a relaxing retreat with a tray ceiling, large windows, and an en-suite bath complete with dual vanities, an oversized walk-in shower, and a spacious walk-in closet. A comfortable secondary bedroom and full bath offer flexibility for guests, while an additional room is perfectly suited for a home office, library, or hobby space. Outdoor living is just as inviting with an expansive covered patio enhanced by a striking pergola and decorative stone accents, creating an exceptional setting for morning coffee, outdoor dining, or simply enjoying the peaceful surroundings. Attractive landscaping, mature trees, and timeless curb appeal complete this move-in-ready home that blends comfort, functionality, and low-maintenance living.
- Listing Status:
- Active
- Date Added:
- July 6, 2026
- Data Last Updated:
- July 6, 2026 at 10:54PM
- Listing Office:
- Coldwell Banker D'Ann Harper, REALTOR : (210) 483-6400
- Listing Agent:
- Deatrice Driffill : (210) 483-6417
- MLS ID:
- 1997854
- General: Brick4 Sides MasonryStone/RockPatio SlabCovered PatioSprinkler SystemDouble Pane WindowsHas Gutters
- Style: One Story
- Pool: None
- Roofing: Composition
- Windows: All Remain
- General: OneSlab
- HOA Amenities: Controlled AccessPoolTennisClubhousePark/PlaygroundJogging TrailsSports CourtBike TrailsBBQ/GrillBasketball Court487.0Quarterly
- School District: Northside
- County: Bexar
- Zoning: Cb 4400L (Alamo Ranch 39BPh-1 P.U.D.)Block 65 Lot 43 201044009650430
- Utilities: swasGREY FOREST
- Water: Water SystemSewer System
- Sewer: SAWS
This listing courtesy of Deatrice Driffill , Coldwell Banker D'Ann Harper, REALTOR
Monthly Payment
- Principal & Interest $
- Property Taxes $
- Home Insurance $
- VA Funding Fee $

 New - 2 days ago