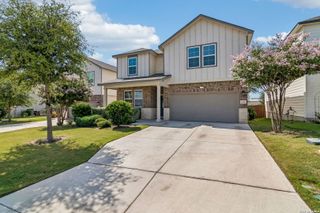
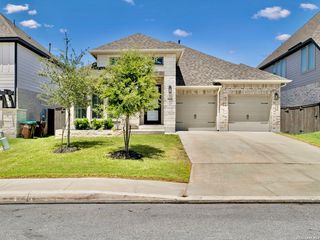
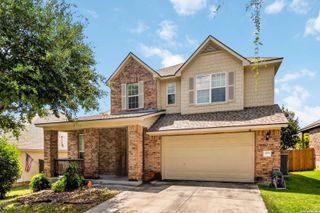
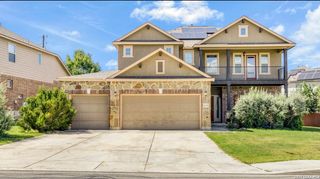
12275 Grapevine St, San Antonio, TX 78245
- 5 beds |
- 3 baths |
- 2,388 sqft
 Single-Family Home
  Built in 2013
  0.99acre lot
 —— car garage
  $167/sqft
  Listed 2 months ago
Property Description
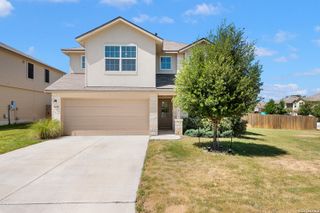
This spacious two-story home sits on an almost 1-acre lot and offers 5 bedrooms and 3 bathrooms with a flexible, well-designed layout ideal for both everyday living and entertaining. The main level features a welcoming foyer with a dedicated dining area that flows seamlessly into the kitchen and continues into a bright living room with a tray ceiling, creating an open and functional layout. The kitchen is equipped with a breakfast bar, granite countertops, and a dedicated pantry for added convenience, along with ample storage throughout the home. The primary bedroom is conveniently located on the first floor and features a tray ceiling, creating a private and comfortable retreat. The en-suite bathroom includes a dual vanity, garden tub, walk-in shower, and a spacious walk-in closet. A secondary bedroom and full bathroom on the main level, along with a centrally located laundry room, add to the home's practical layout. The main level is finished with durable stained concrete flooring. The home also includes energy-efficient features and a water softener system for added comfort and utility. Upstairs, you'll find three additional good-sized bedrooms, all featuring tray ceilings and closets, along with a full bathroom. A second living area with a tray ceiling provides a versatile space that can be used as a game room, media room, or additional lounge area, offering flexibility to suit a variety of needs. The upstairs is finished with comfortable carpeting throughout. Additional highlights include double front and back doors that enhance convenience and functionality, generous storage options throughout, and a thoughtfully designed layout. The home is also situated on a low-traffic street, while still being conveniently close to a variety of stores and gas stations. With two distinct living areas, well-proportioned bedrooms, and quality finishes throughout, this home offers a strong balance of comfort, efficiency, and functionality, making it well-suited for a variety of lifestyles.
- Listing Status:
- Active
- Date Added:
- April 22, 2026
- Data Last Updated:
- July 11, 2026 at 7:54AM
- Listing Office:
- Watters International Realty : (512) 646-0038
- Listing Agent:
- Christopher Watters : (512) 646-0038
- MLS ID:
- 1960124
- General: StuccoPatio SlabCovered PatioChain Link Fence
- Style: Two Story
- Pool: None
- Roofing: Composition
- Windows: None Remain
- General: TwoSlab
- HOA Amenities: None
- School District: Northside
- County: Bexar
- Zoning: Cb 4360A Blk 11 Lot 23 & 24043600110231
- Water: Water SystemSewer System
This listing courtesy of Christopher Watters , Watters International Realty
Monthly Payment
- Principal & Interest $
- Property Taxes $
- Home Insurance $
- VA Funding Fee $

 New - 1 day ago