12315 Fort Anderson, San Antonio, TX 78245
- 3 beds |
- 3 baths |
- 2,263 sqft
 Single-Family Home
  Built in 2026
  6,882sqft lot
 —— car garage
  $210/sqft
  Listed 6 months ago
Property Description
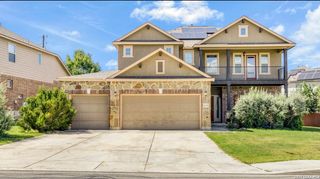
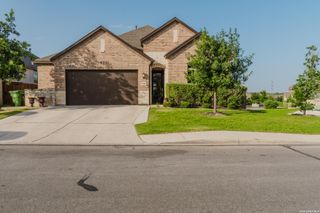
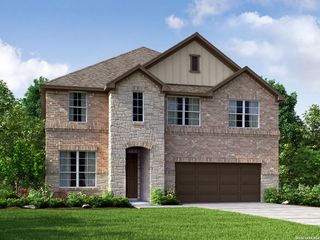
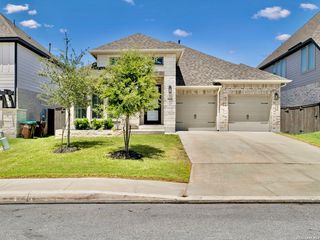
New construction by award-winning Highland Homes in Weston Oaks! This beautifully designed Denton floor plan offers 2,263 square feet of thoughtfully planned living space with 3 bedrooms, 2 full baths, 1 powder bath, and a 2.5 car garage. Designer upgrades include a cozy family room fireplace, an expanded outdoor living area perfect for entertaining, a private primary suite with a luxurious freestanding tub and separate shower, an entertainment room, powder bath in lieu of the secondary bedroom/storage option, an additional half garage bay, and a built in dining hutch. Scheduled for move-in this summer, this home blends comfort, style, and functionality in one of northwest San Antonio's fastest growing communities. Weston Oaks features planned neighborhood amenities and is conveniently located off Potranco Road near Talley Road with easy access to shopping, dining, and major employers. Students attend builder-listed Northside ISD schools including Lieck Elementary, Luna Middle School, and Brennan High School. Built with the quality and craftsmanship Highland Homes is known for, this home also includes a comprehensive builder warranty for added peace of mind. Don't miss this opportunity to own a beautiful new Highland Home in Weston Oaks!
- Listing Status:
- Active
- Date Added:
- December 19, 2025
- Data Last Updated:
- July 10, 2026 at 10:51PM
- Listing Office:
- Dina Verteramo, Broker : (888) 524-3182
- Listing Agent:
- Dina Verteramo : (888) 524-3182
- MLS ID:
- 1929468
- General: BrickCovered PatioPrivacy FenceSprinkler SystemDouble Pane Windows
- Style: One StoryTraditional
- Pool: None
- Roofing: Composition
- Windows: None Remain
- General: OneSlab
- HOA Amenities: 522.0Annually
- School District: Northside
- County: Bexar
- Zoning: Lot14/Block15
- Utilities: CPS ENERGYCPS ENERGY
- Water: City
This listing courtesy of Dina Verteramo , Dina Verteramo, Broker
Monthly Payment
- Principal & Interest $
- Property Taxes $
- Home Insurance $
- VA Funding Fee $

 New - 17 hours ago