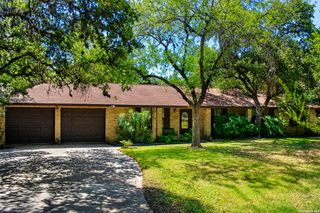
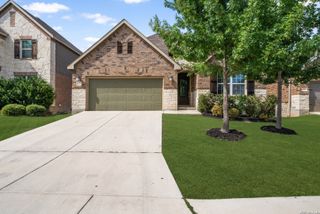
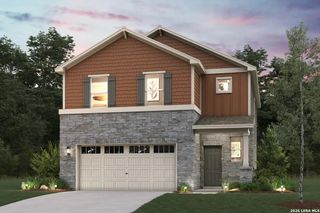
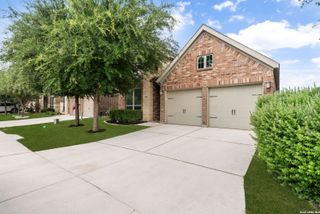
12346 Barrymore, San Antonio, TX 78254
- 3 beds |
- 3 baths |
- 1,945 sqft
 Single-Family Home
  Built in 2026
  5,227sqft lot
 —— car garage
  $222/sqft
  Listed 5 months ago
Property Description
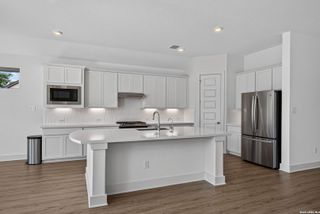
Welcome to this thoughtfully designed floor plan, perfect for comfortable living. This layout features three bedrooms and two and a half bathrooms, and a study providing ample space for everyone. The open-concept kitchen is at the heart of the home, seamlessly connecting to the dining area and living room, making it ideal for entertaining and everyday activities. The primary suite offers a private retreat with its own ensuite bathroom. The secondary bedrooms are conveniently located near the second full bathroom, ensuring easy access for guests. Enjoy outdoor living on the patio, perfect for relaxing or hosting gatherings. A two-car garage provides plenty of storage and parking space, making this home both functional and inviting for modern lifestyle.
- Listing Status:
- Pending
- Date Added:
- January 27, 2026
- Data Last Updated:
- July 11, 2026 at 7:54AM
- Listing Office:
- Dina Verteramo, Broker : (888) 524-3182
- Listing Agent:
- Dina Verteramo : (888) 524-3182
- MLS ID:
- 1936998
- General: One Living AreaIsland KitchenWalk-In PantryStudy/LibraryHigh CeilingsOpen Floor PlanCable TV AvailableHigh Speed InternetLaundry RoomWalk in ClosetsAttic - Pull Down Stairs
- Flooring: CarpetingCeramic TileWood
- A/C: One Central
- Heating: CentralNatural Gas
- Fireplace: Not ApplicableFireplaces: 0
- Eco/Green Feature: Tankless Water Heater13-15 SEER AXProgrammable Thermostat12"+ Attic InsulationDouble Pane WindowsEnergy Star AppliancesRadiant BarrierLow E WindowsCeiling Fans
- General: Brick3 Sides MasonrySprinkler SystemCovered PatioPrivacy FenceDouble Pane Windows
- Style: One StoryTraditional
- Pool: None
- Roofing: Heavy Composition
- Windows: None Remain
- General: OneSlab
- HOA Amenities: PoolJogging TrailsBike Trails495.0Annually
- School District: Northside
- County: Bexar
- Zoning: Lot 25 Block 302
- Utilities: CPSCPS
- Water: Water SystemSewer SystemCity
- Sewer: SAWS
This listing courtesy of Dina Verteramo , Dina Verteramo, Broker
Monthly Payment
- Principal & Interest $
- Property Taxes $
- Home Insurance $
- VA Funding Fee $

 New - 1 day ago