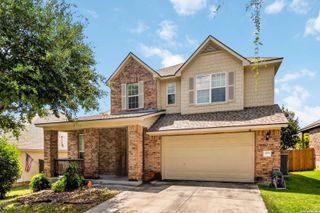
124 Lucy Landing, San Antonio, TX 78253
- 4 beds |
- 3 baths |
- 2,489 sqft
 Single-Family Home
  Built in 2026
  6,098sqft lot
 —— car garage
  $160/sqft
  Listed 3 months ago
Property Description
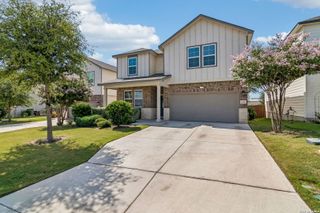
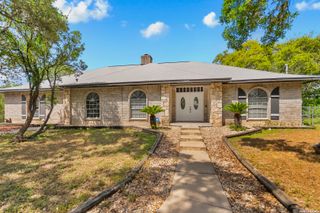
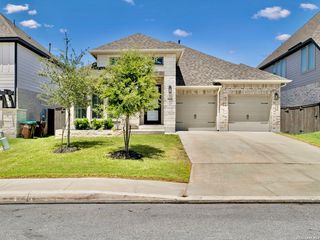
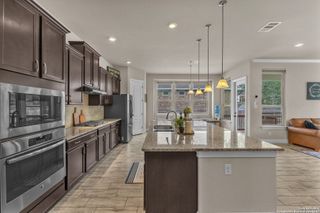
Spacious TwoStory Wisteria Floor Plan in Hunters Ranch This beautifully designed Wisteria floor plan offers 4 bedrooms, 3 full baths, and approximately 2,489 sq ft of wellplanned living space in the desirable Hunters Ranch community. With thoughtful upgrades, flexible living areas, and a layout ideal for modern lifestyles, this home delivers comfort, convenience, and style. Main Level Living The first floor features an inviting openconcept layout with a large living area that flows seamlessly into the dining room and modern kitchen. The kitchen is equipped with solidsurface countertops, stainless steel appliances, a center island, ample cabinet storage, and a full gourmet kitchen upgrade-perfect for cooking, hosting, and everyday living. A firstfloor guest bedroom with access to a full bath provides an ideal setup for visitors or multigenerational living. Second Level Retreat Upstairs, the spacious owner's suite includes a generous walkin closet and a private ensuite bath. Two additional bedrooms, a full bath, and a versatile game room/loft complete the second level. The loft also features a laundry overlook, adding convenience and functionality. Additional Highlights Stone exterior for elevated curb appeal 2 car garage Two laundry rooms (one on each level) Covered outdoor living space Plumbing for a water softener Modern, open concept design Prime Location Located in Hunters Ranch, this home offers convenient access to Hwy 211, Loop 1604, and nearby shopping, dining, and entertainment-keeping daily life simple and connected. Disclosure All information provided is deemed reliable but not guaranteed. All details-including square footage, floor plan specifications, schools, features, and community amenities-should be independently verified by the buyer.
- Listing Status:
- Pending
- Date Added:
- March 19, 2026
- Data Last Updated:
- July 11, 2026 at 2:53AM
- Listing Office:
- Move Up America : (888) 924-9949
- Listing Agent:
- Ashisha Moran : (512) 657-9832
- MLS ID:
- 1950195
- General: One Living Area
- Flooring: CarpetingOther
- A/C: One Central
- Heating: CentralNatural Gas
- Fireplace: Not Applicable
- Eco/Green Feature: Programmable ThermostatDouble Pane WindowsEnergy Star AppliancesRadiant BarrierLow E Windows
- General: BrickStone/RockOther
- Style: Two Story
- Pool: None
- Roofing: Composition
- Windows: All Remain
- General: TwoSlab
- HOA Amenities: PoolPark/PlaygroundSports Court130.5Quarterly
- School District: Medina Valley I.S.D.
- County: Medina
- Zoning: Hunters Ranch Block 39 Lot 2
- Water: City
This listing courtesy of Ashisha Moran , Move Up America
Monthly Payment
- Principal & Interest $
- Property Taxes $
- Home Insurance $
- VA Funding Fee $

 New - 22 hours ago