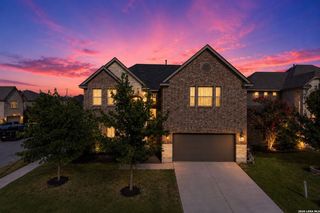
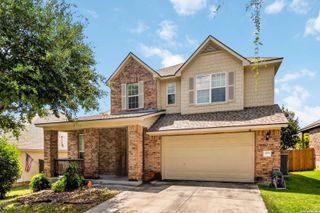
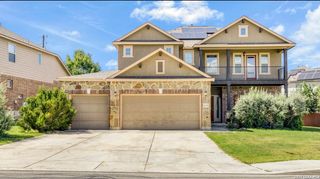
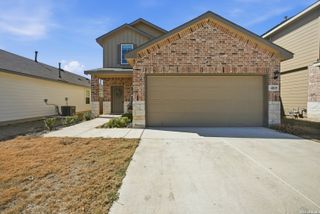
12522 Adams Ranch, San Antonio, TX 78245
- 3 beds |
- 4 baths |
- 2,816 sqft
 Single-Family Home
  Built in 2012
  6,621sqft lot
 —— car garage
  $139/sqft
  Listed 1 month ago
Property Description
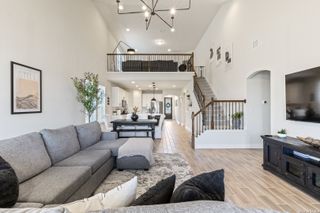
Open house on 6/14/2026 cancelled due to being under contract.. This beautifully maintained 1.5-story MOVE-IN ready home in the highly desirable Weston Oaks community offers mature landscaping and garden, larger bedrooms, window coverings and the perfect combination of comfort and flexibility for everyday living. Inside, the thoughtfully designed split floor plan includes 3 bedrooms, a private office with elegant French doors, 2 full baths, 2 half baths, and 3 spacious living areas. A separate living space/playroom tucked between the secondary bedrooms creates added privacy and flexibility for guests, family, or multi-generational living. Upstairs, the versatile bonus room with its own half bath offers endless possibilities as a game room, media room, second office, or additional lounge area. Step outside to relax in the tranquil backyard retreat with extended pergola-covered patio and self-watering raised garden beds-ideal for peaceful evenings, weekend barbecues, or gathering with family and friends. The kitchen, complete with gas cooking, flows seamlessly into the family room, creating a warm and welcoming space for entertaining and everyday connection. Every detail of this home has been carefully maintained, creating a true move-in ready experience. Living in Weston Oaks means enjoying exceptional community amenities including a resort-style pool, spacious clubhouse, jogging trails, and more. Conveniently located near Lackland AFB with easy access to Loop 1604, shopping, dining, and entertainment, this home delivers the ideal balance of peaceful living, modern convenience, and vibrant community lifestyle.
- Listing Status:
- Pending
- Date Added:
- May 28, 2026
- Data Last Updated:
- July 11, 2026 at 2:53AM
- Listing Office:
- Coldwell Banker D'Ann Harper : (830) 816-7200
- Listing Agent:
- Bizzy Darling : (210) 394-5887
- MLS ID:
- 1970711
- General: Three Living AreaLiv/Din ComboSeparate Dining RoomEat-In KitchenTwo Eating AreasIsland KitchenBreakfast BarWalk-In PantryStudy/LibraryUtility Room Inside1st Floor Lvl/No StepsHigh CeilingsOpen Floor PlanLaundry Main LevelLaundry Lower LevelWalk in Closets
- Flooring: CarpetingCeramic TileWood
- A/C: One Central
- Heating: CentralNatural Gas
- Fireplace: Not ApplicableFireplaces: 0
- Eco/Green Feature: Programmable ThermostatDouble Pane WindowsCeiling Fans
- General: BrickStone/RockSidingPatio SlabCovered PatioPrivacy FenceDouble Pane WindowsMature Trees
- Style: Two Story
- Pool: None
- Roofing: Composition
- Windows: All Remain
- General: TwoSlab
- HOA Amenities: PoolClubhousePark/PlaygroundJogging TrailsBike TrailsBasketball Court130.5Quarterly
- School District: Northside
- County: Bexar
- Zoning: Cb 4359B (Weston Oaks Ut-5)Block 20 Lot 9 2012 New Acct Pe043592200090
- Utilities: CPSCPS
- Water: Water SystemSewer System
- Sewer: SAWS
This listing courtesy of Bizzy Darling , Coldwell Banker D'Ann Harper
Monthly Payment
- Principal & Interest $
- Property Taxes $
- Home Insurance $
- VA Funding Fee $

 New - 22 hours ago