12603 OLD WICK RD, San Antonio, TX 78230
- 4 beds |
- 4 baths |
- 6,038 sqft
 Single-Family Home
  Built in 1983
  0.6acre lot
 —— car garage
  $190/sqft
  Listed 3 months ago
Property Description
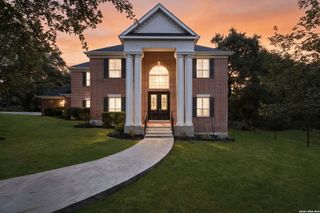
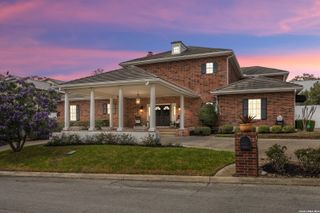
Nestled on more than half an acre and backing to a picturesque greenbelt, this exceptional property offers privacy, space, and timeless appeal surrounded by mature trees. Designed for both everyday living and entertaining, the home features four spacious bedrooms, expansive living areas, and multiple dining spaces that provide flexibility for gatherings of any size. The thoughtfully designed floor plan includes a luxurious primary suite on the main level, complete with a private ensuite, direct access to the hot tub, two oversized walk-in closets, and an adjoining sitting room or exercise space, leaving lots of flexibility. Another large room that could be used as an office space, completes this wing, while a separate guest bedroom on the main floor offers comfort for visitors. Upstairs are two generously sized bedrooms that each feature their own private ensuite bathroom and access to screened-in balconies, creating peaceful retreats with beautiful views of the surrounding greenery. A media room completes the generously sized upstairs. Step outside to your own backyard oasis, where a sparkling pool and relaxing hot tub are framed by lush landscaping and mature trees, offering the perfect setting for entertaining or unwinding. With its rare combination of generous indoor living spaces, resort-style outdoor amenities, and a premium greenbelt setting, this remarkable home is a unique opportunity to enjoy comfort, elegance, and tranquility all in one in one of the premier neighborhoods San Antonio has to offer.
- Listing Status:
- Active
- Date Added:
- June 26, 2026
- Data Last Updated:
- October 13, 2026 at 5:51PM
- Listing Office:
- Premier Realty Group Platinum : (210) 641-1400
- Listing Agent:
- Michaela Aden : (210) 859-3251
- MLS ID:
- 1995455
- General: BrickWoodCovered PatioDeck/BalconyWrought Iron FenceSprinkler SystemDouble Pane WindowsHas GuttersSpecial Yard LightingMature TreesScreened Porch
- Style: Two StoryTraditional
- Pool: In Ground PoolHot TubPools Sweep
- Roofing: Tile
- Windows: All Remain
- General: TwoSlab
- HOA Amenities: Controlled AccessPark/PlaygroundJogging TrailsSports CourtGuarded Access610.0Quarterly
- School District: Northside
- County: Bexar
- Zoning: Ncb 16071 Blk Lot 1160710000010
- Water: City
This listing courtesy of Michaela Aden , Premier Realty Group Platinum
Monthly Payment
- Principal & Interest $
- Property Taxes $
- Home Insurance $
- VA Funding Fee $