2735 WONDERVIEW DR, San Antonio, TX 78230
- 5 beds |
- 5 baths |
- 5,247 sqft
 Single-Family Home
  Built in 2013
  0.27acre lot
 —— car garage
  $224/sqft
  Listed 1 month ago
Property Description
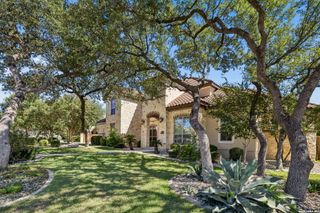
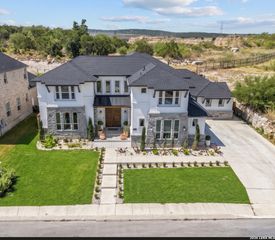
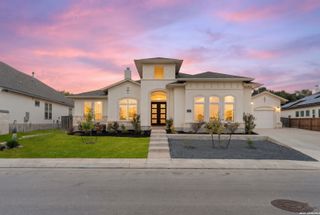
Welcome to unmatched comfort and modern elegance at 2735 Wonderview Dr. Boasting impressive curb appeal with its Spanish-inspired elevation and exterior palette, this corner-lot residence pairs architectural charm with a light-filled, open floor plan designed for effortless living and generous storage throughout. Step inside to discover extensive recent transformations: fresh main-floor flooring (July 2025), elegant new downstairs chandeliers (Aug 2026), and a redesigned gas fireplace framed by freshly painted built-in cabinetry with added doors (July 2026). The heart of the home is the expansive kitchen, featuring a huge central island, walk-in pantry, and freshly painted cabinets with sleek new hardware (June 2026). The primary suite serves as a true retreat, featuring an en-suite bath that conveniently connects the custom master closet straight into the laundry room. Perfect for visitors or extended family, a main-floor guest bedroom offers adjacent bath access and direct entry to a private single-car garage. Upstairs, entertain in the dedicated media room-where the projector and screen convey-or relax in the versatile open loft. Step outside to your private sanctuary featuring a heated pool with an amazing water feature backing up to a serene greenbelt. Essential functional features include a tankless water heater, central vacuum system, and a new water softener (Aug 2026). Located in the heart of San Antonio within 20 minutes of most major city hubs, residents love the private neighborhood walkway leading straight to H-E-B and the shops, restaurants, and services at Alon Town Centre!
- Listing Status:
- Active
- Date Added:
- September 4, 2026
- Data Last Updated:
- October 13, 2026 at 7:51AM
- Listing Office:
- Century 21 Scott Myers, REALTORS : (210) 479-1222
- Listing Agent:
- Cynthia Irving : (210) 464-8591
- MLS ID:
- 2014489
- General: Stone/RockStuccoCovered PatioWrought Iron FenceMature Trees
- Style: Two Story
- Pool: In Ground PoolPool is Heated
- Roofing: Tile
- Windows: Some Remain
- General: TwoSlab
- HOA Amenities: Controlled AccessPark/PlaygroundJogging Trails900.0Annually
- County: Bexar
- Zoning: Ncb 11696 (Estates Of Alon Ut-3A3B& 4)Block 8 Lot 10 2116960080100
- Water: Water SystemSewer SystemCity
This listing courtesy of Cynthia Irving , Century 21 Scott Myers, REALTORS
Monthly Payment
- Principal & Interest $
- Property Taxes $
- Home Insurance $
- VA Funding Fee $