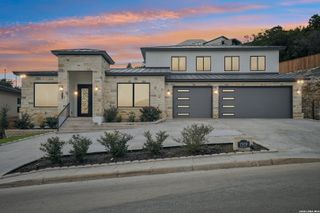
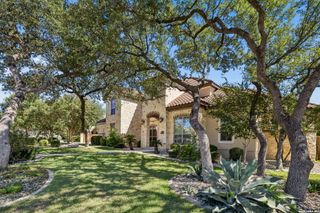
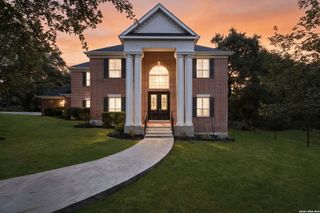
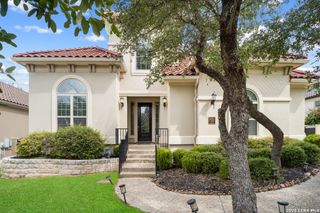
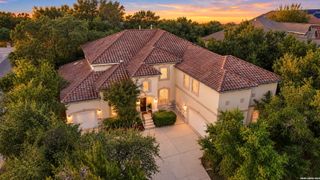
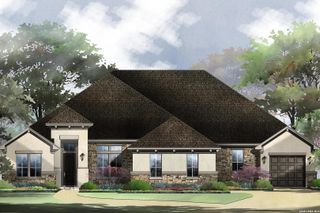
4003 Wood Creek, San Antonio, TX 78257
- 5 beds |
- 6 baths |
- 4,660 sqft
 Single-Family Home
  Built in 2024
  0.27acre lot
 —— car garage
  $268/sqft
  Listed 1 month ago
Property Description
20k for the buyer to use toward closing cost or to use for 2-1 rate buydown. The Belissa II, a stunning residence that seamlessly blends luxury and comfort with its modern architecture and alluring open-concept floor plan. This exquisite 5-bedroom, 5.5-bathroom home showcases an impressive array of high-end finishes and thoughtful design elements throughout, making it the ideal haven for both relaxation and entertaining. Interior Features: - Elegant Great Room: The beautiful great room offers abundant natural light and views of the bright dining room and inviting covered patio. This space is central to a versatile flex room, a perfect space for entertaining, or a play area. sophistication. - Tiled fireplace with mantle inside, along with a switch-operated upgraded fireplace, adds both functionality and ambiance. - Chef's Dream Kitchen: The well-designed kitchen is adjacent to the great room and dining room, making it perfect for easy entertaining. It features an oversized center island with a breakfast bar, ample counter and cabinet space, and a roomy walk-in pantry for all your culinary needs. Additional enhancements include second-row cabinets, first row cabinets with glass inserts, pot filler, updated backsplash, quartz countertops, and stylish hardware. - Luxurious Primary Suite: The marvelous primary bedroom suite is a true retreat, highlighted by dual walk-in closets and a magnificent primary bath that boasts dual vanities, a large soaking tub, a luxe shower with a seat, linen storage, and a private water closet. - Flexible Living Spaces: The home features two flex rooms, one on each floor, providing versatile living and entertaining options. A first-floor bedroom suite with a walk-in closet and private bath offers extra convenience for in-laws, guests or family members. - Secondary Bedrooms: Secluded on the second floor, the secondary bedrooms overlook the second loft area/flex room and include walk-in closets. Each bedroom has its own beautifully designed separate bathroom with vanity areas, ensuring privacy and comfort. Media Room- a dedicated media room upstairs for hours and hours of fun, playing video games or watching your favorite movie in total comfort. - Functional Design Elements: A private office, easily accessible laundry room, and additional storage throughout the home enhance the overall functionality of the space. The home is also equipped with soft-close cabinetry and recessed lighting in every room, including upstairs, with six recessed lights in the master and living room, and on the outdoor patio. Outdoor Features: - Seamless Outdoor Living: A 12-foot wide stackable sliding door opens to the backyard, allowing for seamless transitions between indoor and outdoor spaces. The outdoor area includes an extended covered patio complete with a larger fireplace and outdoor kitchen, perfect for entertaining. 2 additional doors allow access to the covered patio from the dining room or flex room. - Stylish Porches: The front and back porches are beautifully tiled, contributing to the home's curb appeal and providing delightful spots for relaxation. - Convenient Parking: An expanded driveway accommodates up to four vehicles, offering ample parking for family and friends. Additional Home Highlights: - Upgraded tile in all showers extending to the ceiling, along with upgraded carpet padding upstairs for added comfort. - Wood beams in the master bedroom and study (office), adding character and warmth to the living space. Dedicated Electric Vehicle plug-in garage. Prewired for pool equipment in the back as well (220v electrical panel for any outdoor pool). Added sensors in every window & door as a security feature. - An upgraded double Wooden door front entry with a keypad handle enhances security and this stunning Belissa II at 4003 Wood Creek. Additionally added are- front & backyard landscaping done, new painting inside, & new light fixtures.
- Listing Status:
- Active
- Date Added:
- September 10, 2026
- Data Last Updated:
- October 13, 2026 at 7:51AM
- Listing Office:
- IH 10 Realty : (210) 694-2500
- Listing Agent:
- Maribel Frey : (210) 287-6535
- MLS ID:
- 2015744
- General: Stone/RockStuccoCovered PatioBar-B-Que Pit/GrillSprinkler SystemDouble Pane WindowsSpecial Yard LightingOutdoor Kitchen
- Style: Two Story
- Pool: None
- Roofing: Composition
- Windows: All Remain
- General: TwoSlab
- HOA Amenities: Controlled Access355.1Quarterly
- School District: Northside
- County: Bexar
- Zoning: NCB 17701 (Shavano Highlands UT-6A) Blk 27 Lot 46 2023 N177010270460
- Utilities: CPSCPS
- Water: Water SystemCity
- Sewer: SAWS
This listing courtesy of Maribel Frey , IH 10 Realty
Monthly Payment
- Principal & Interest $
- Property Taxes $
- Home Insurance $
- VA Funding Fee $