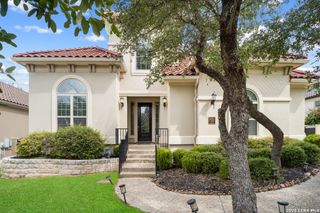
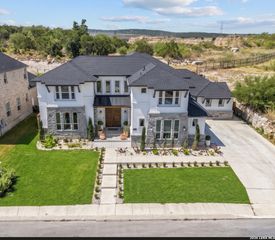
18519 Powder Mill, San Antonio, TX 78257
- 4 beds |
- 5 baths |
- 4,156 sqft
 Single-Family Home
  Built in 2026
  0.3acre lot
 —— car garage
  $300/sqft
  Listed 1 month ago
Property Description
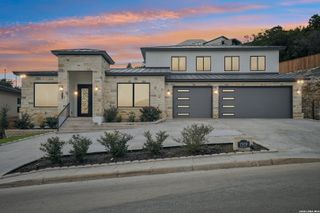
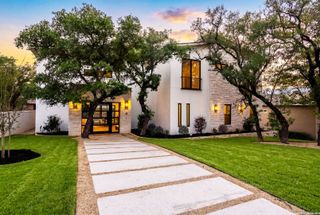
MLS# 2014410 - Built by Drees Custom Homes - Feb 2027 Completion! ~ Experience elevated living in this stunning San Antonio home, thoughtfully designed with 4 bedrooms, 4.5 bathrooms, a 3-car garage, private office, media room, game room, and dedicated bar area. Soaring ceilings and abundant natural light create an inviting sense of space throughout, while high-end finishes showcase exceptional attention to detail. The gourmet kitchen is perfectly suited for both everyday living and entertaining, and the spa-inspired primary bathroom provides a luxurious retreat. Ideally located in one of San Antonio?s highly desirable areas, the home offers the rare combination of privacy and convenience, with no neighbors directly behind, a level and generously sized backyard, and plenty of room to enjoy the outdoors. From its sophisticated finishes to its impressive entertainment spaces, this exceptional residence delivers the comfort, privacy, and luxury today?s discerning buyer is looking for.
- Listing Status:
- Active
- Date Added:
- September 4, 2026
- Data Last Updated:
- October 13, 2026 at 7:51AM
- Listing Office:
- HomesUSA.com : (888) 872-6006
- Listing Agent:
- Ben Caballero : (469) 916-5493
- MLS ID:
- 2014410
- General: 4 Sides MasonryStone/RockStuccoCovered PatioDouble Pane WindowsHas GuttersMature TreesOutdoor KitchenPatio SlabSprinkler System
- Style: ContemporaryOne Story
- Pool: None
- Roofing: Composition
- Windows: All Remain
- General: OneSlab
- HOA Amenities: Bike TrailsControlled Access335.0Quarterly
- School District: Northside
- County: Bexar
- Zoning: Lot 10 Block 31
- Utilities: CPS
- Water: City
- Sewer: SAWS
This listing courtesy of Ben Caballero , HomesUSA.com
Monthly Payment
- Principal & Interest $
- Property Taxes $
- Home Insurance $
- VA Funding Fee $